
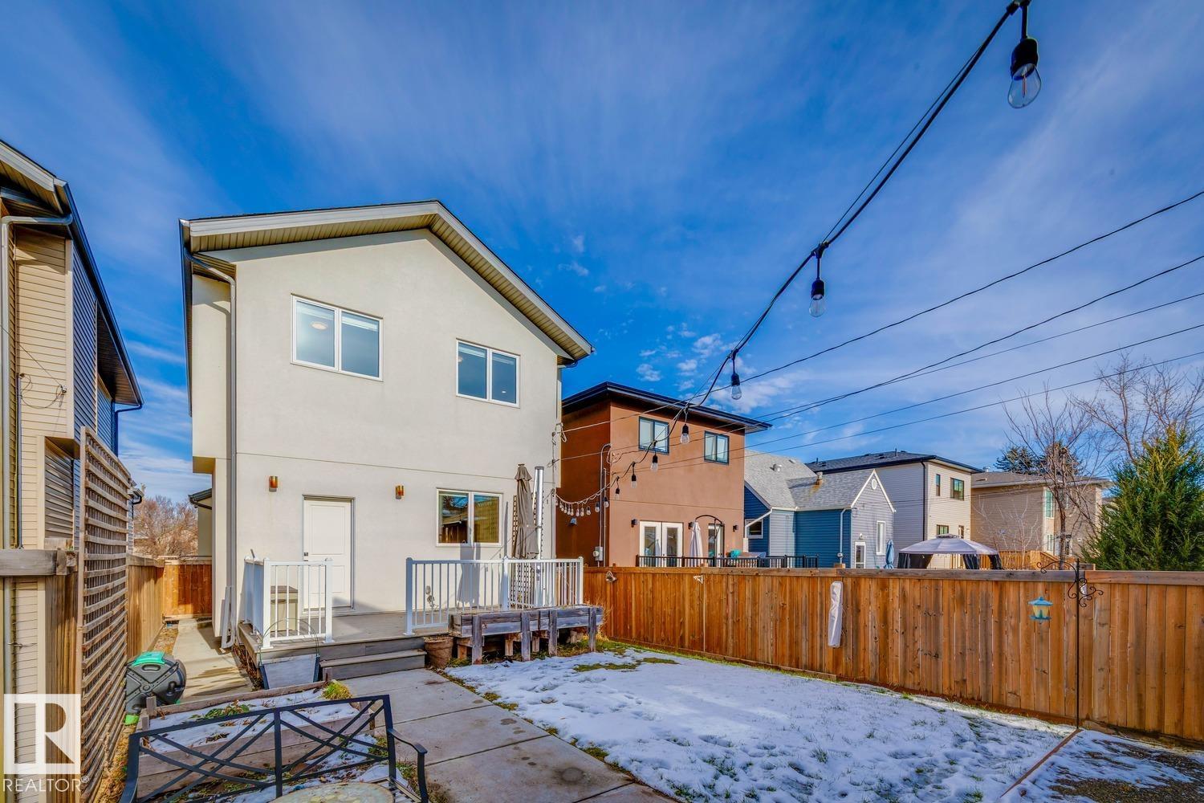
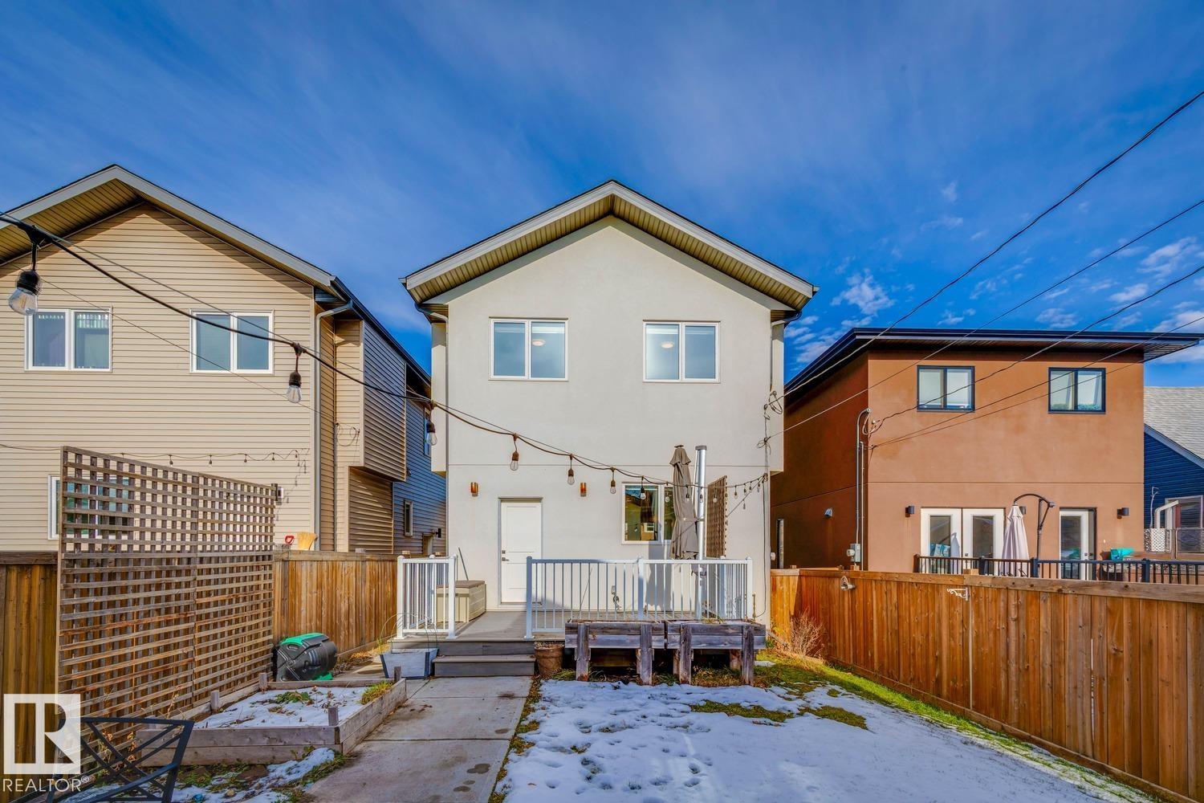
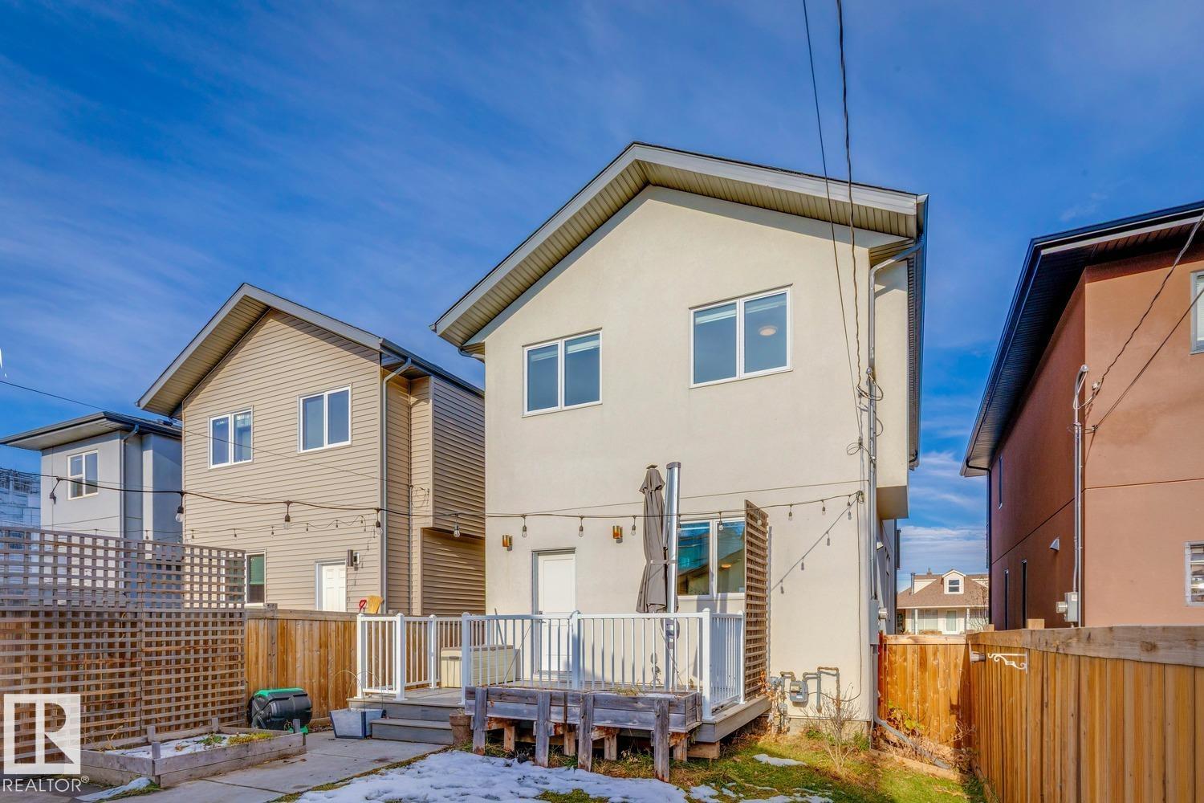
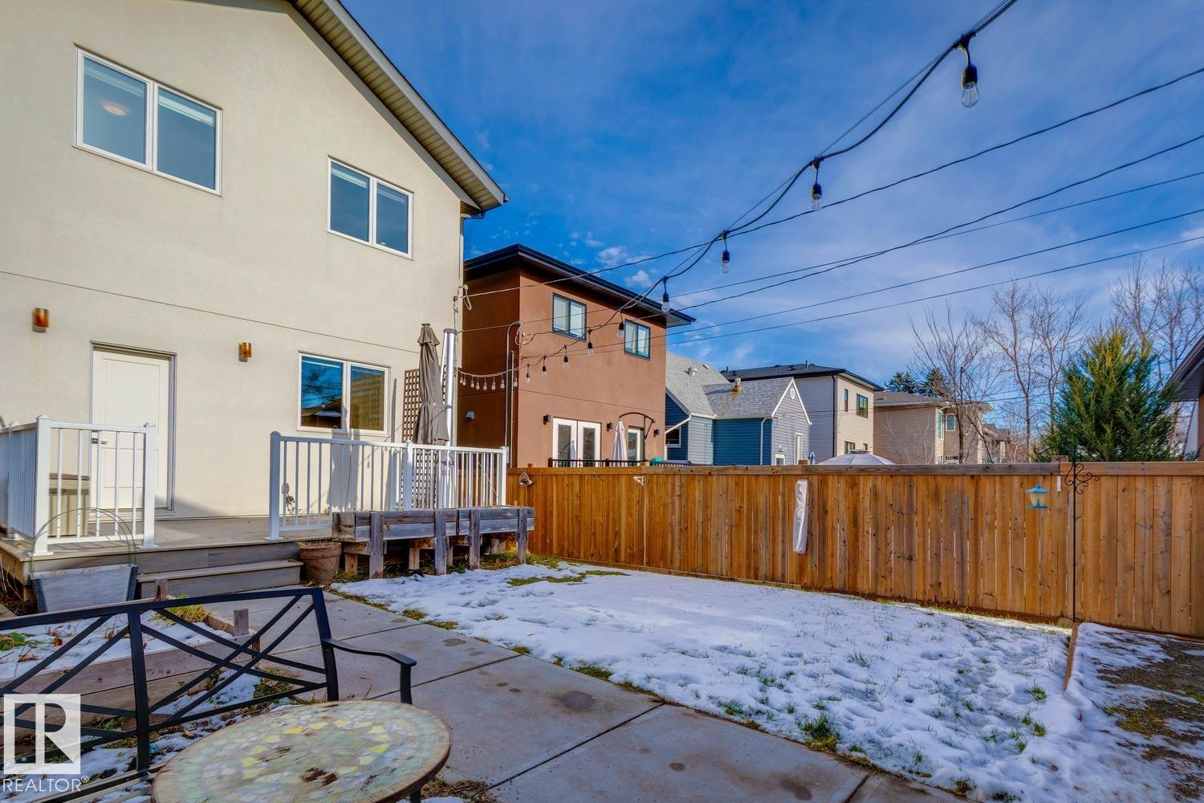
Courtesy of Kerri-lyn Holland of REMAX River City

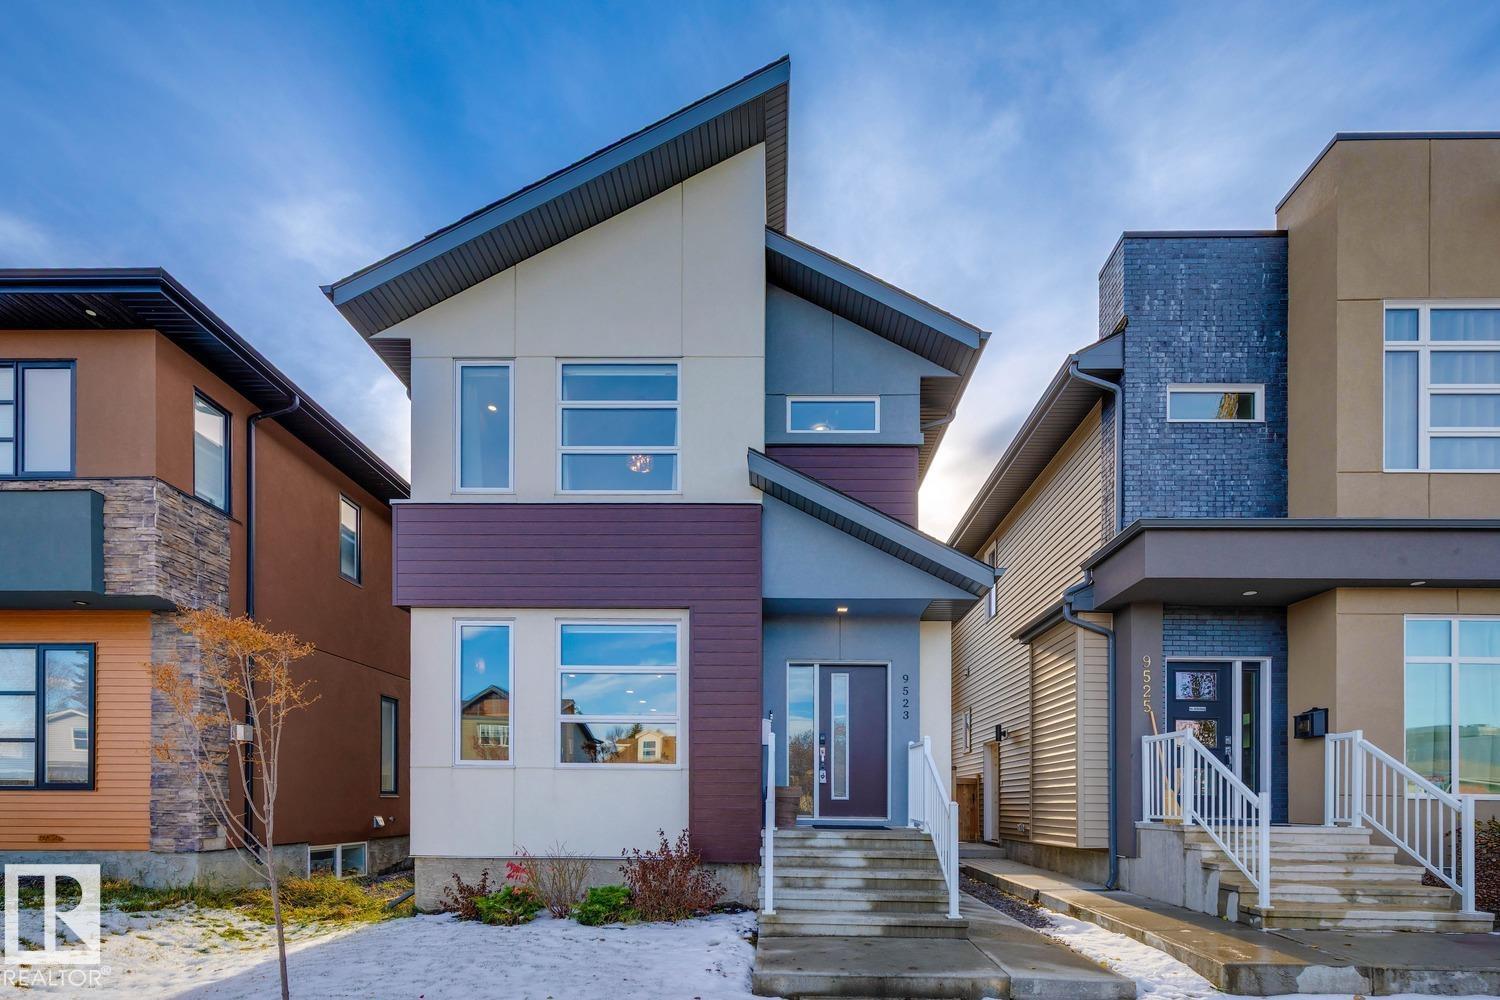
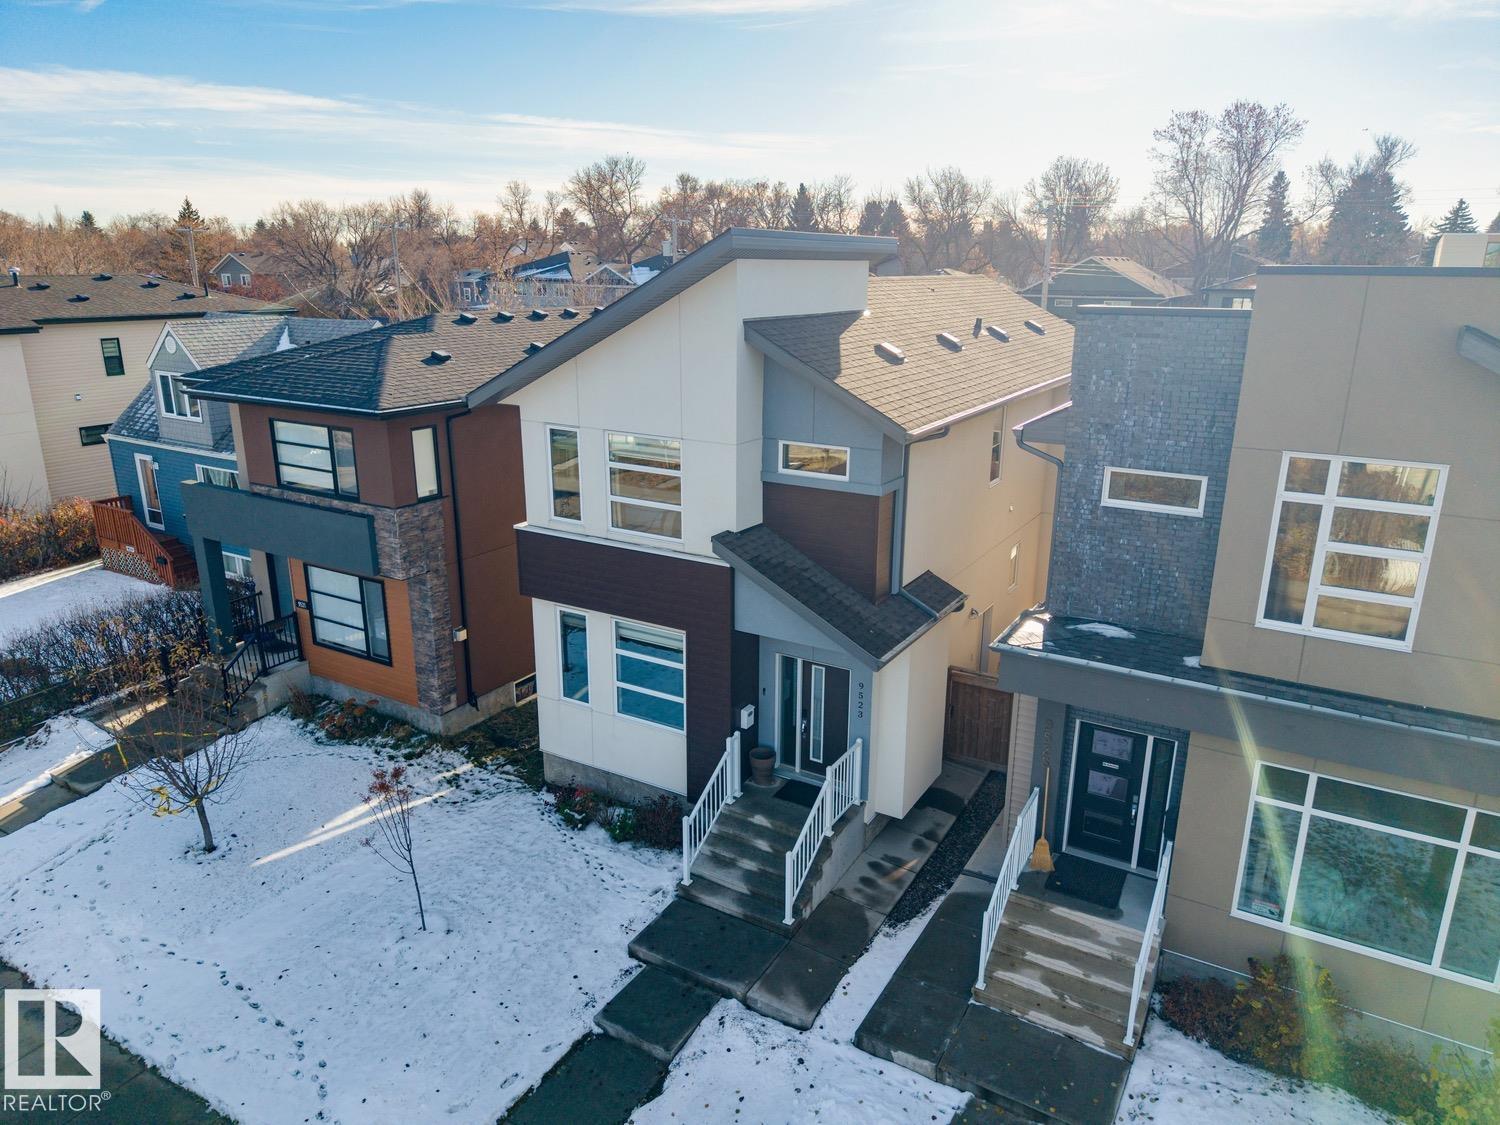
9523 76 Avenue, House for sale in Ritchie Edmonton , Alberta , T6C 0K1

 MLS® # E4515669

4 bedrooms

4 bathrooms

1,742 sqft

Sign up to View

Days on Market

Air Conditioner Ceiling 9 ft. Closet Organizers Deck Detectors Smoke Hot Water Tankless Storage-In-Suite Vinyl Windows Infill Property HRV System 9 ft. Basement Ceiling

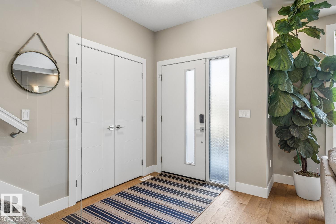
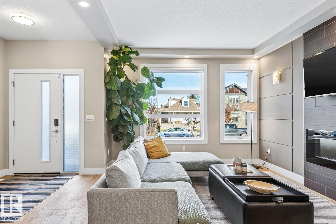
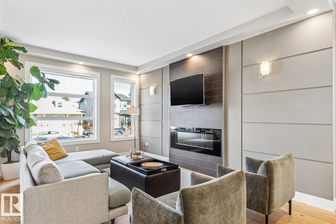
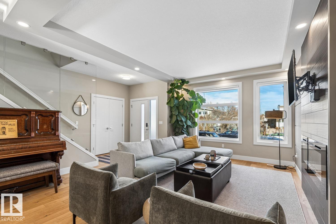
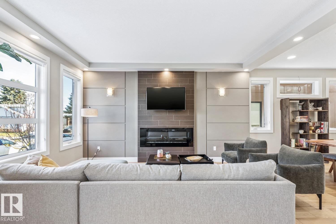
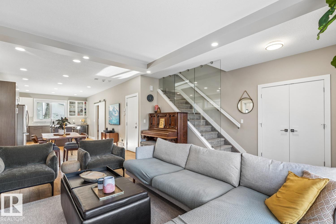
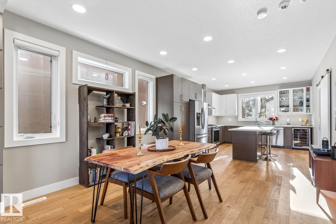
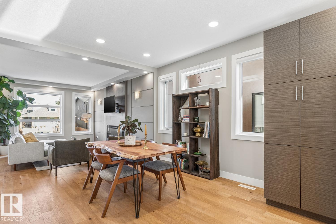
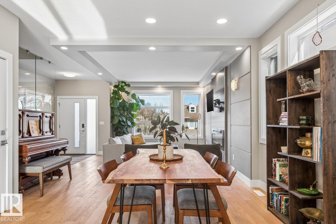
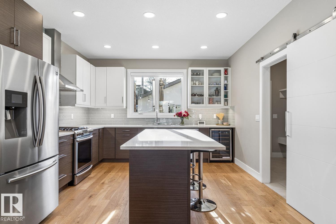
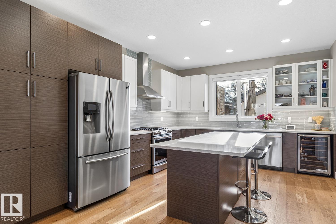
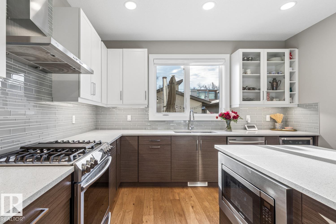
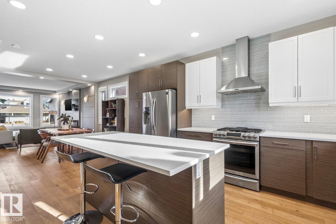
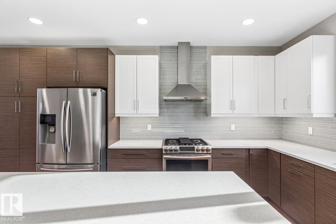
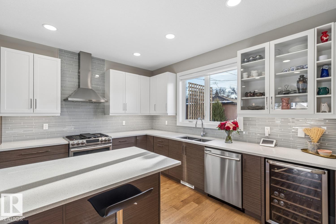
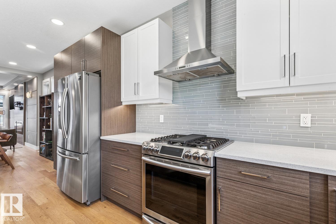
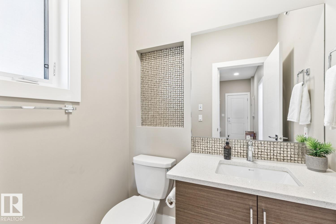
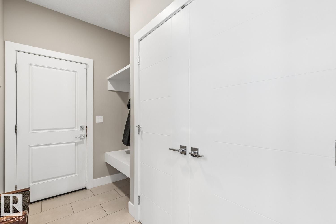
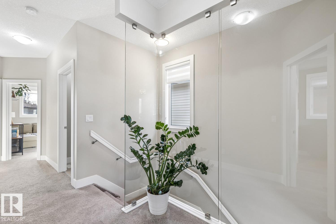
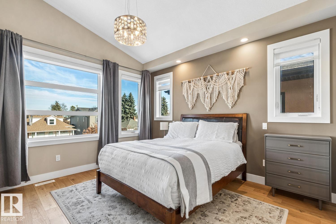
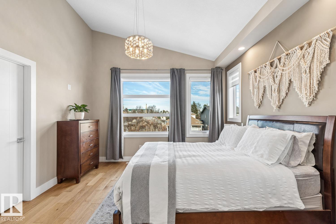
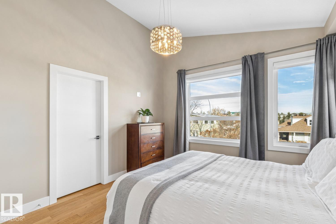
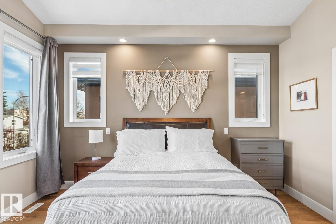
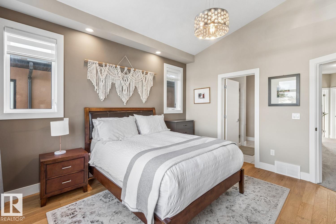
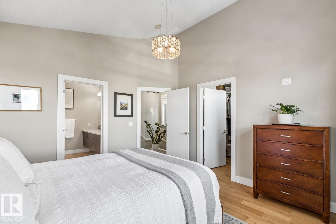
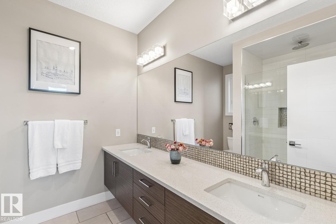
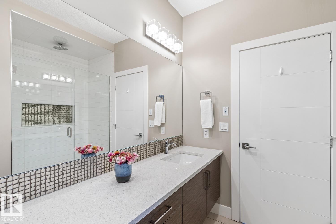
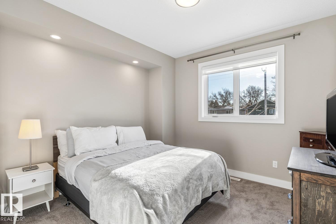
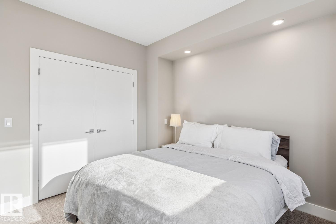
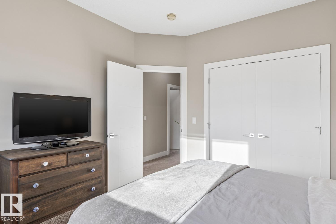
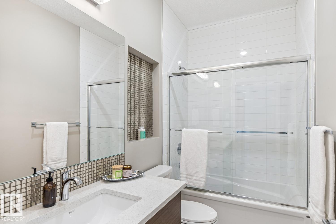
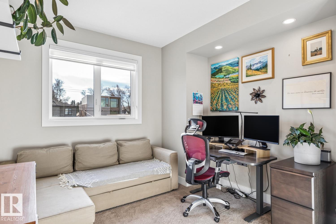
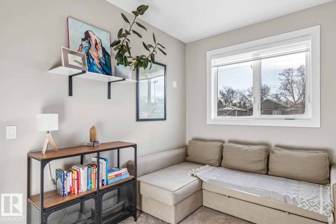
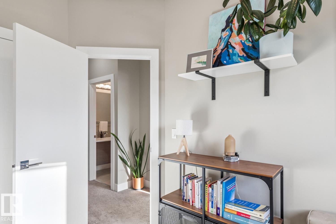
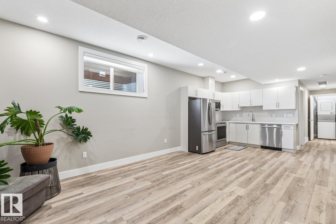
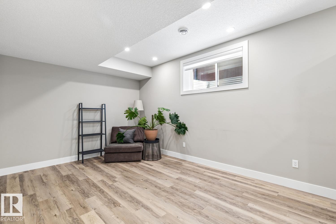
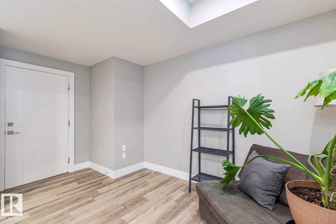
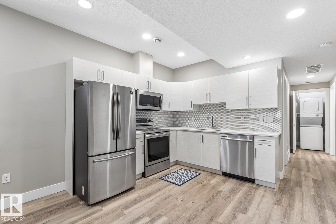
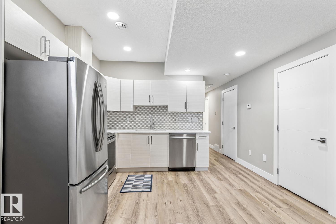
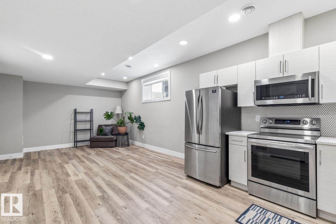
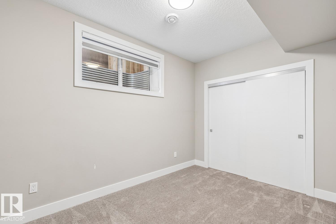
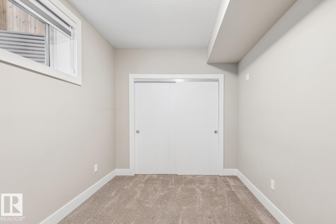
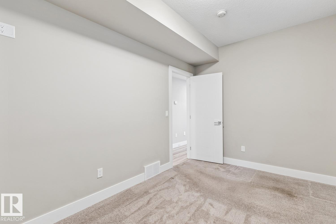
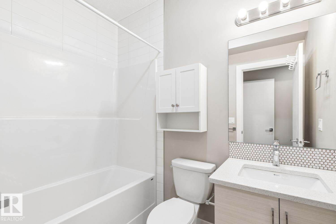
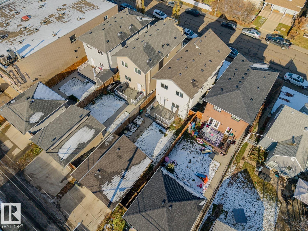
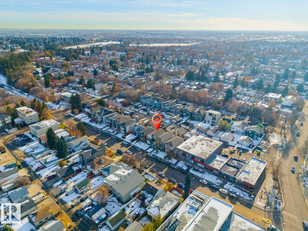
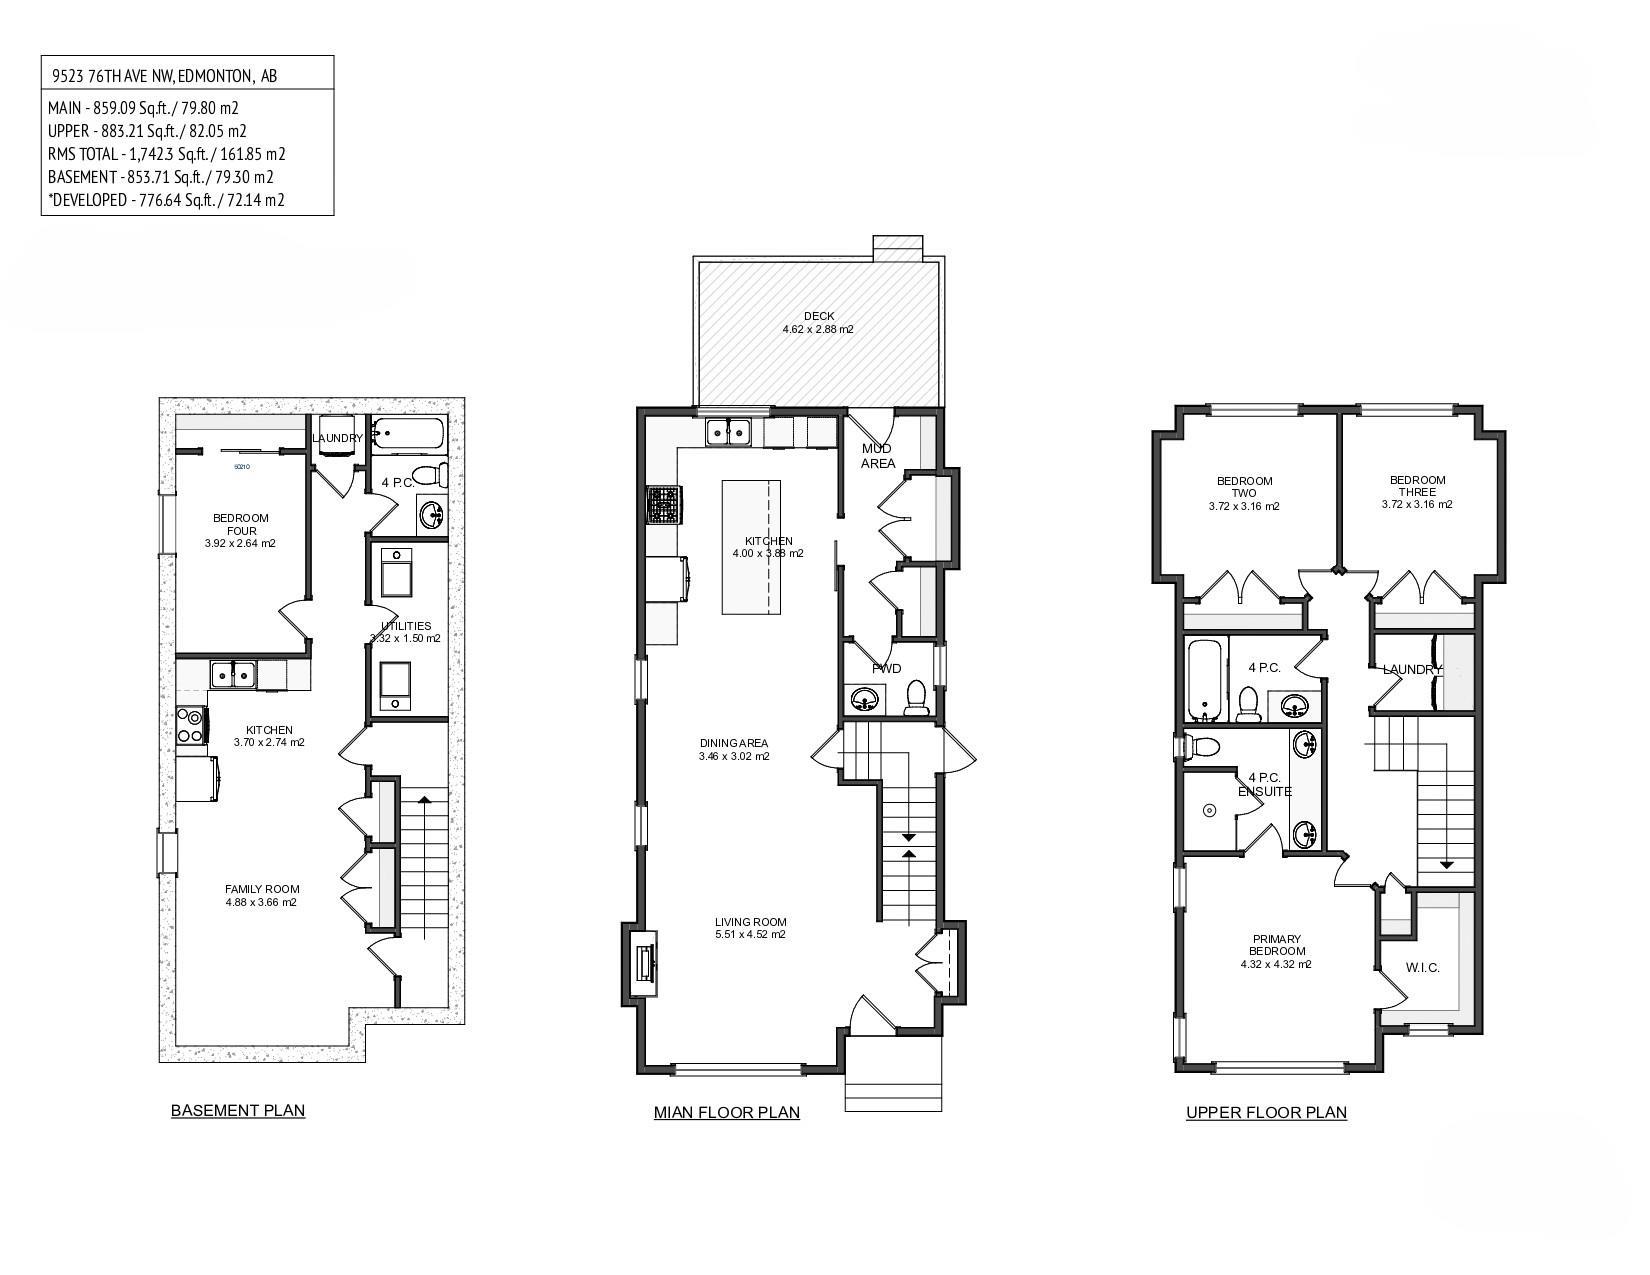
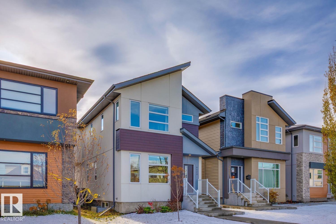
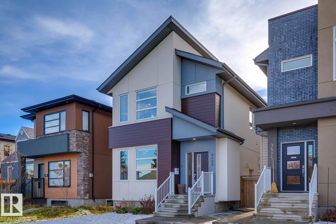
Located in the heart of Ritchie, one of Edmonton’s most vibrant & sought-after communities, this beautifully upgraded 2019 home (3 beds up, 2.5 baths up plus 1 bed & 1 bath down) offers modern design, exceptional natural light & a legal 1 bed basement suite - 1742sqft above grade & total living space is 2596sqft! Just steps from Ritchie Market, Transcend Coffee, Campio Brewing, Blue Chair Café & an incredible selection of local shops & restaurants, this location offers an outstanding urban lifestyle. Inside...

Read More

Essential Information

  • MLS® #
    E4515669
  • Year Built
    2019
  • Property Type
    Residential
  • Property Style
    2 Storey
  • MLS® #
    E4515669
  • Year Built
    2019
  • Property Type
    Residential
  • Property Style
    2 Storey
  • MLS® #
    E4515669
  • Year Built
    2019
  • Property Type
    Residential
  • Property Style
    2 Storey

Community Information

  • Area
    Edmonton
  • Neighbourhood/Community
    Ritchie
  • Postal Code
    T6C 0K1
  • Area
    Edmonton
  • Neighbourhood/Community
    Ritchie
  • Postal Code
    T6C 0K1
  • Area
    Edmonton
  • Neighbourhood/Community
    Ritchie
  • Postal Code
    T6C 0K1

Services & Amenities

  • Amenities
    Air Conditioner
    Ceiling 9 ft.
    Closet Organizers
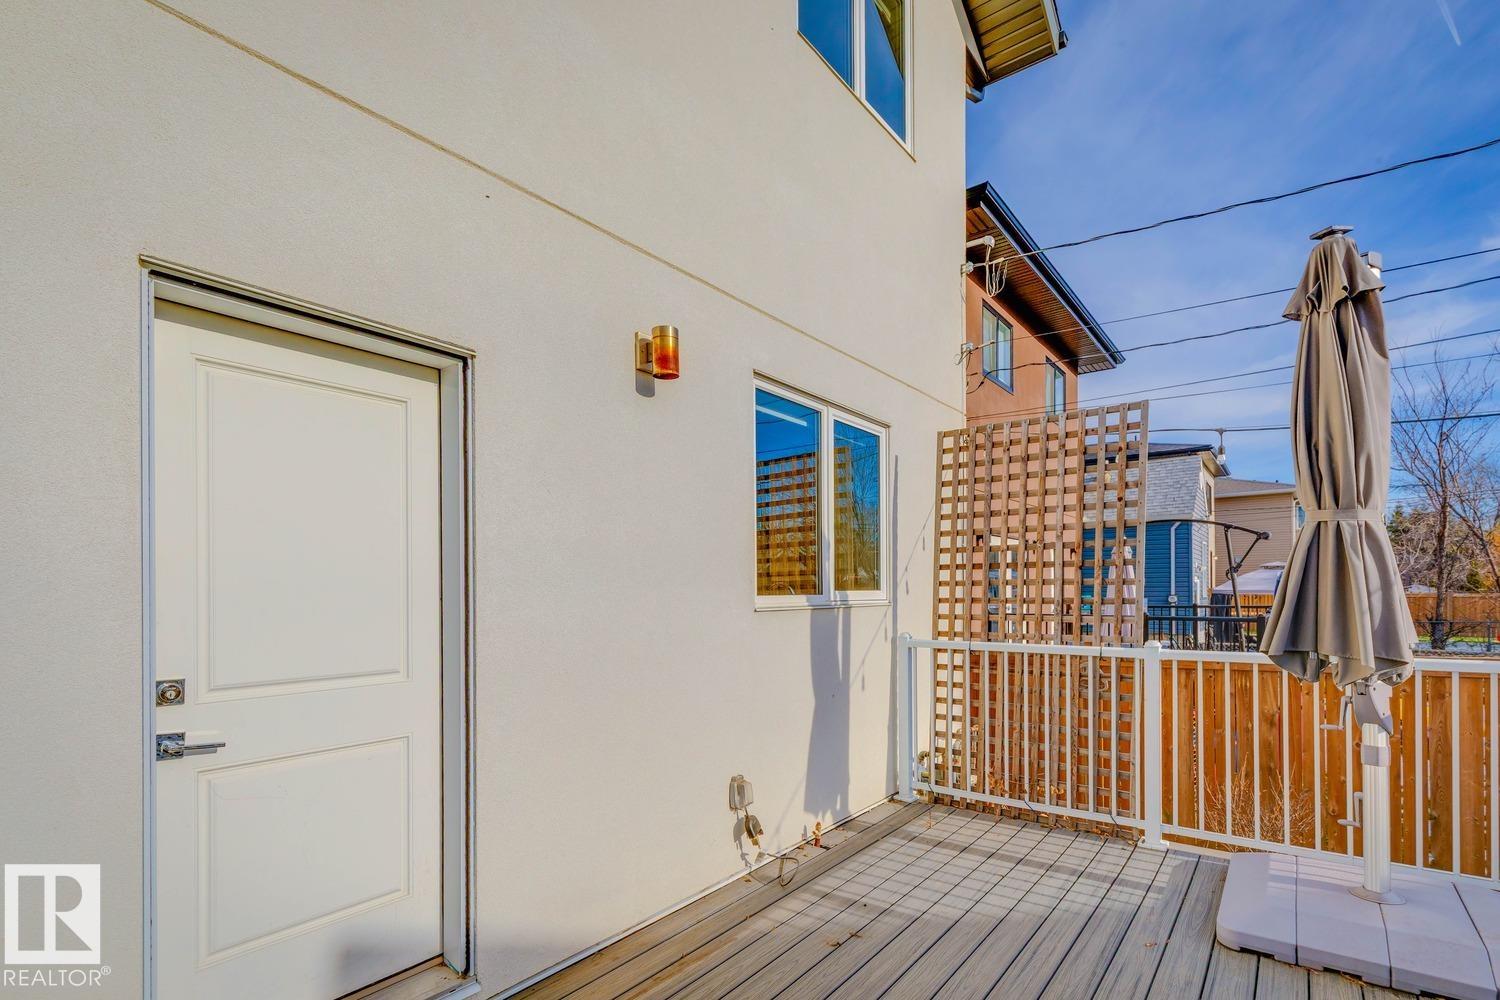
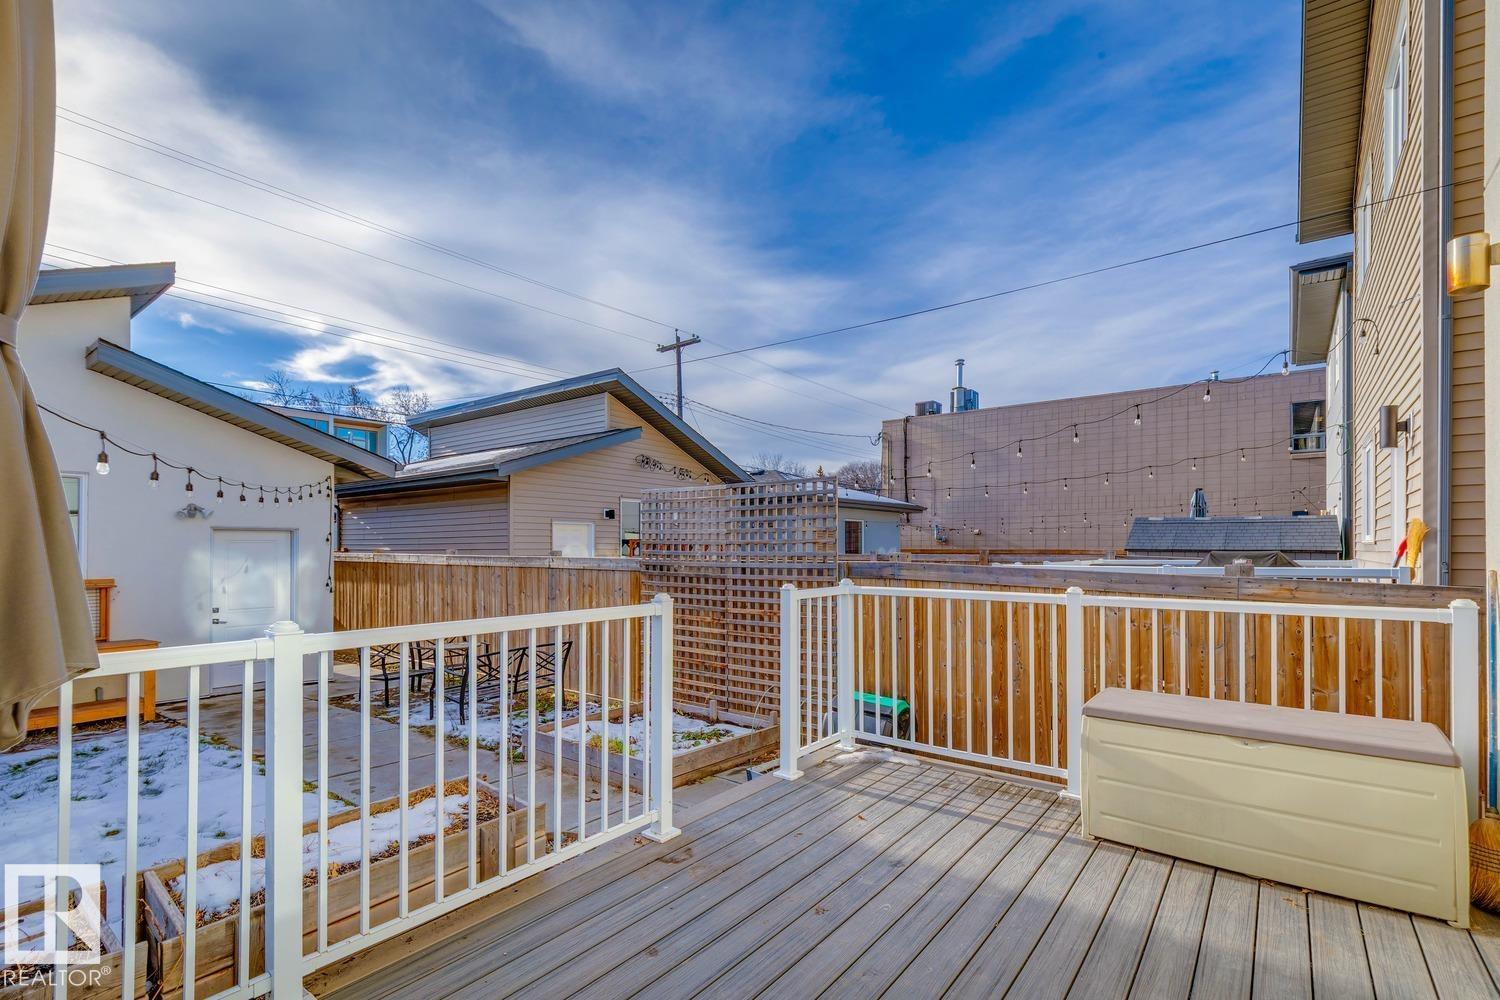
    Deck
    Detectors Smoke
    Hot Water Tankless
    Storage-In-Suite
    Vinyl Windows
    Infill Property
    HRV System
    9 ft. Basement Ceiling
  • Amenities
    Air Conditioner, Ceiling 9 ft., Closet Organizers, Deck, Detectors Smoke, Hot Water Tankless, Storage-In-Suite, Vinyl Windows, Infill Property, HRV System, 9 ft. Basement Ceiling
  • Amenities
    Air Conditioner
    Ceiling 9 ft.
    Closet Organizers
    Deck
    Detectors Smoke
    Hot Water Tankless
    Storage-In-Suite
    Vinyl Windows
    Infill Property
    HRV System
    9 ft. Basement Ceiling

Interior

  • Floor Finish
    Ceramic Tile
    Hardwood
    Vinyl Plank
  • Goods Included
    Air Conditioning-Central
    Dryer
    Garage Control
    Garage Opener
    Microwave Hood Fan
    Oven-Microwave
    Stacked Washer/Dryer
    Stove-Electric
    Stove-Gas
    Vacuum System Attachments
    Vacuum Systems
    Washer
    Wine/Beverage Cooler
    Refrigerators-Two
    Dishwasher-Two
  • Heating Type
    Forced Air-2
    Natural Gas
  • Fireplace Fuel
    Gas
  • Basement
    Full
  • Basement Development
    Fully Finished
  • Floor Finish
    Ceramic Tile, Hardwood, Vinyl Plank
  • Goods Included
    Air Conditioning-Central, Dryer, Garage Control, Garage Opener, Microwave Hood Fan, Oven-Microwave, Stacked Washer/Dryer, Stove-Electric, Stove-Gas, Vacuum System Attachments, Vacuum Systems, Washer, Wine/Beverage Cooler, Refrigerators-Two, Dishwasher-Two
  • Heating Type
    Forced Air-2, Natural Gas
  • Fireplace Fuel
    Gas
  • Basement
    Full
  • Basement Development
    Fully Finished
  • Floor Finish
    Ceramic Tile
    Hardwood
    Vinyl Plank
  • Goods Included
    Air Conditioning-Central
    Dryer
    Garage Control
    Garage Opener
    Microwave Hood Fan
    Oven-Microwave
    Stacked Washer/Dryer
    Stove-Electric
    Stove-Gas
    Vacuum System Attachments
    Vacuum Systems
    Washer
    Wine/Beverage Cooler
    Refrigerators-Two
    Dishwasher-Two
  • Heating Type
    Forced Air-2
    Natural Gas
  • Fireplace Fuel
    Gas
  • Basement
    Full
  • Basement Development
    Fully Finished

Exterior

  • Lot/Exterior Features
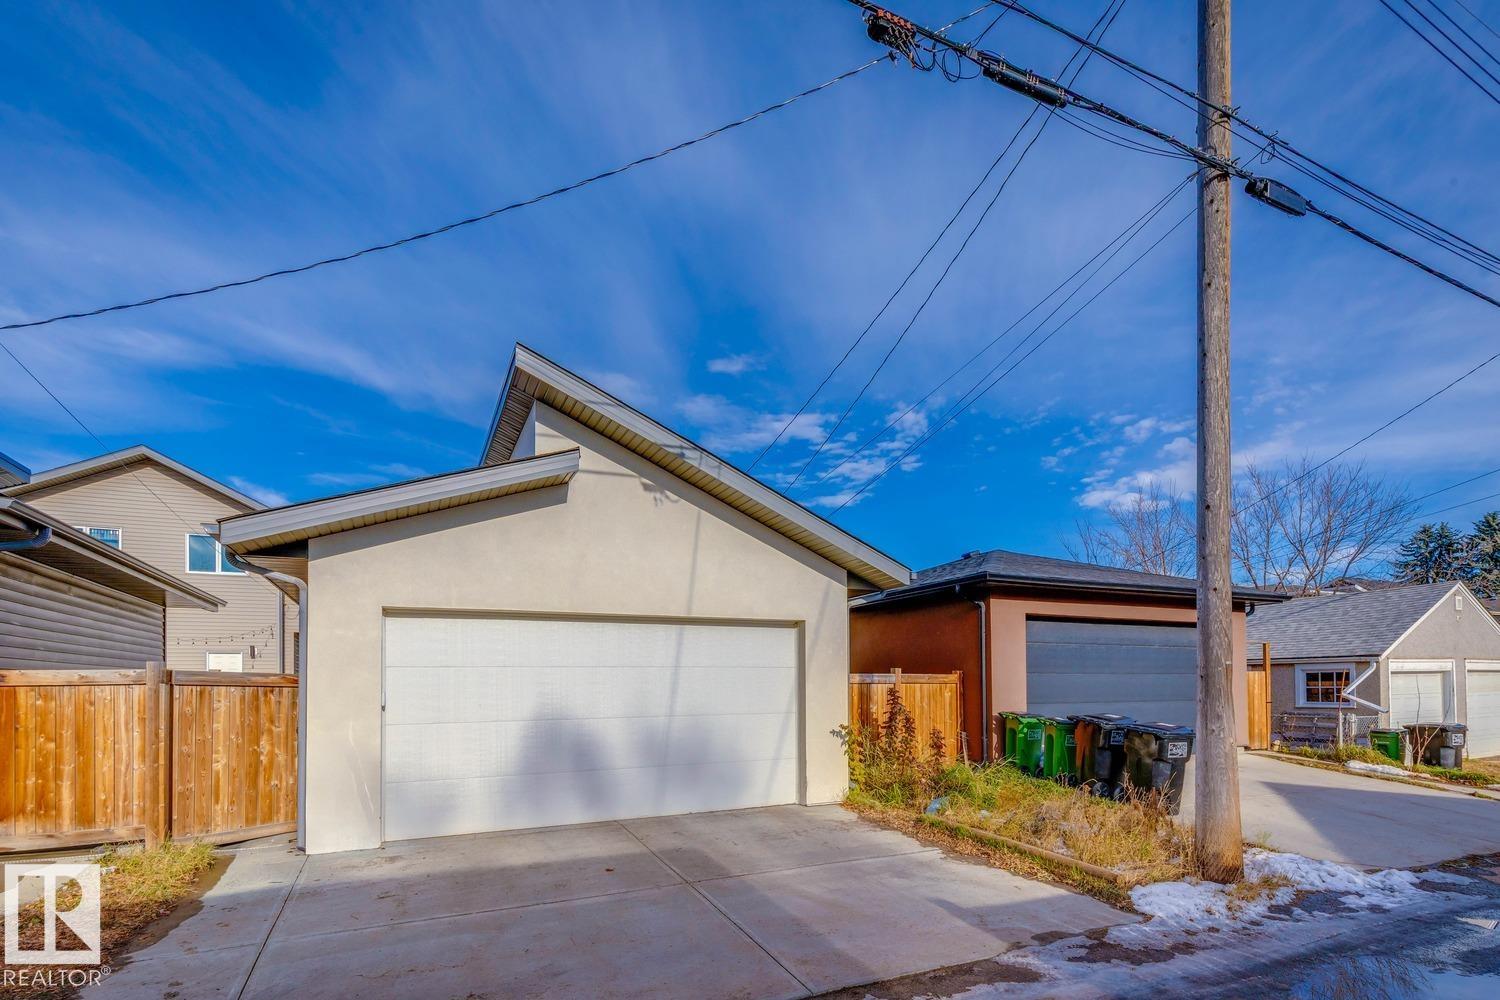
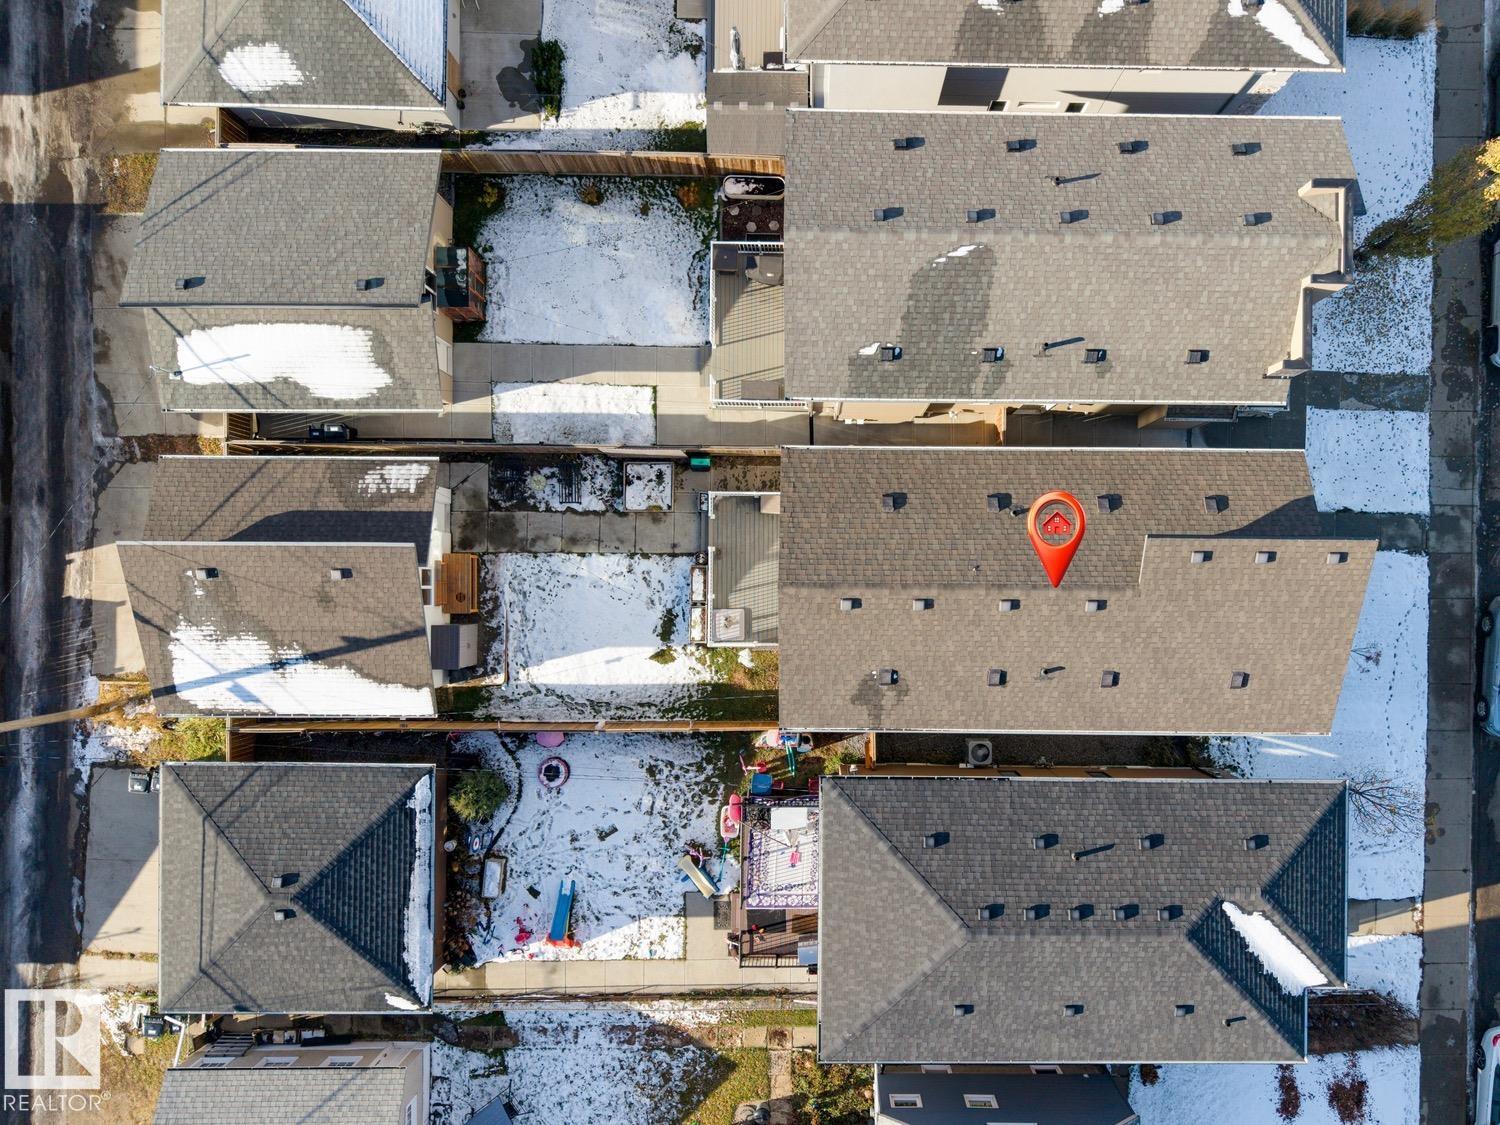
    Back Lane
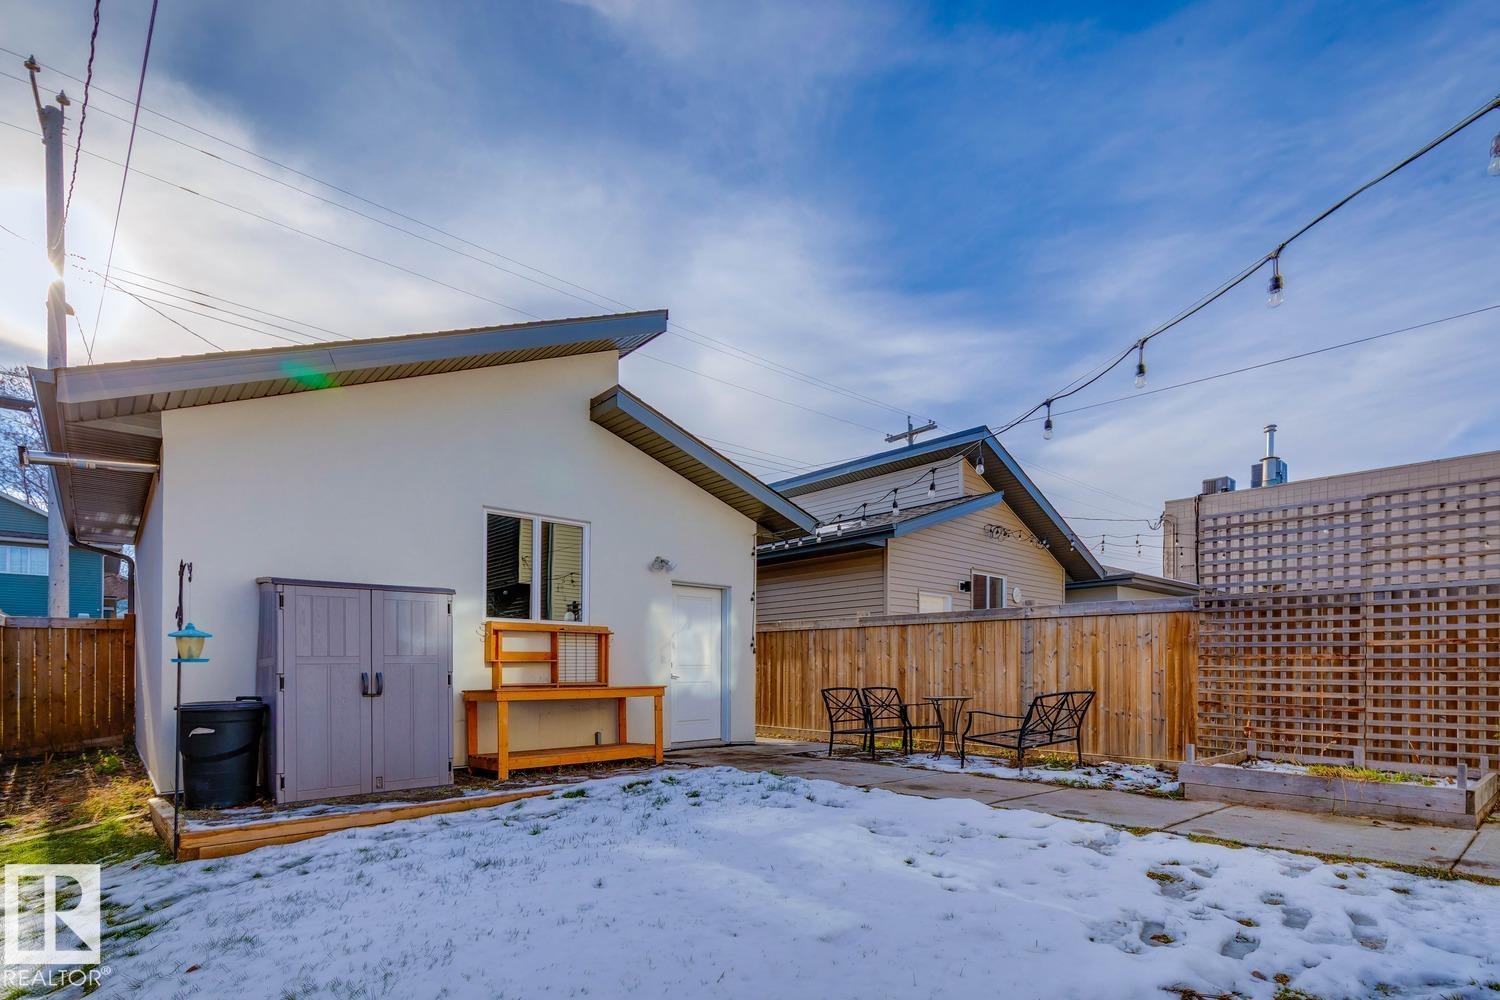
    Fully Fenced
    Flat Site
    Landscaped
    Low Maintenance Landscape
    Playground Nearby
    Public Transportation
    Schools
    Shopping Nearby
  • Roof
    Asphalt Shingles
  • Foundation
    Concrete Perimeter
  • Lot/Exterior Features
    Back Lane, Fully Fenced, Flat Site, Landscaped, Low Maintenance Landscape, Playground Nearby, Public Transportation, Schools, Shopping Nearby
  • Roof
    Asphalt Shingles
  • Foundation
    Concrete Perimeter
  • Lot/Exterior Features
    Back Lane
    Fully Fenced
    Flat Site
    Landscaped
    Low Maintenance Landscape
    Playground Nearby
    Public Transportation
    Schools
    Shopping Nearby
  • Roof
    Asphalt Shingles
  • Foundation
    Concrete Perimeter

Additional Details

  • Property Class
    Single Family
  • Site Influences
    Back Lane
    Fully Fenced
    Flat Site
    Landscaped
    Low Maintenance Landscape
    Playground Nearby
    Public Transportation
    Schools
    Shopping Nearby
  • Road Access
    Paved
  • Last Updated
    10/5/2026 17:7
  • Property Class
    Single Family
  • Site Influences
    Back Lane, Fully Fenced, Flat Site, Landscaped, Low Maintenance Landscape, Playground Nearby, Public Transportation, Schools, Shopping Nearby
  • Road Access
    Paved
  • Last Updated
    10/5/2026 17:7
  • Property Class
    Single Family
  • Site Influences
    Back Lane
    Fully Fenced
    Flat Site
    Landscaped
    Low Maintenance Landscape
    Playground Nearby
    Public Transportation
    Schools
    Shopping Nearby
  • Road Access
    Paved
  • Last Updated
    10/5/2026 17:7

$799,900

9523 76 Avenue

Schedule Tour
Contact Agent

$3643/month
Est. Monthly Payment
$
$
%
Learn More

Mortgage values are calculated by Redman Technologies Inc based on values provided in the REALTOR® Association of Edmonton listing data feed.