
Courtesy of Tahnee Botten of Schmidt Realty Group Inc

8706 81 Avenue Edmonton , Alberta , T6C 0W6

 MLS® # E4515664

4 bedrooms

4 bathrooms

1,536 sqft

Sign up to View

Days on Market

Air Conditioner Ceiling 9 ft. 9 ft. Basement Ceiling

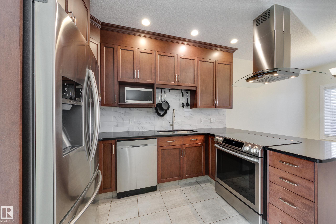
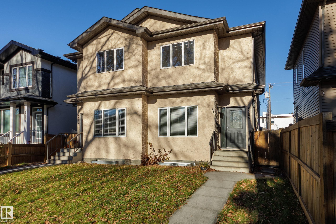
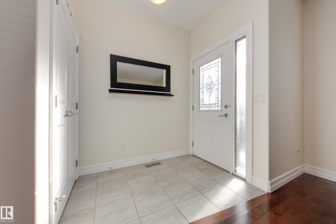
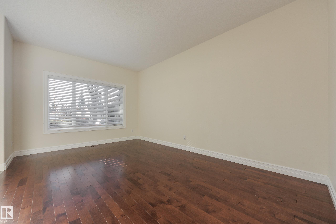
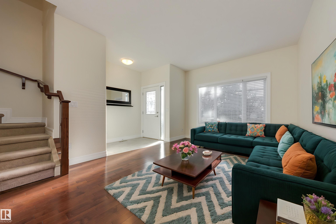
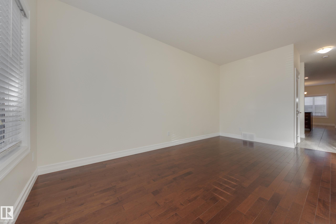
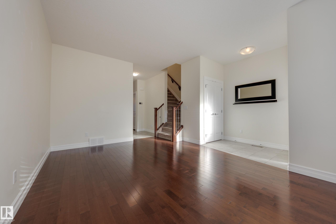
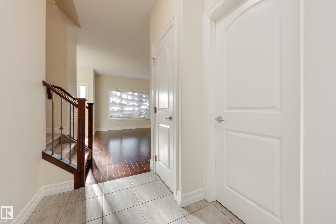
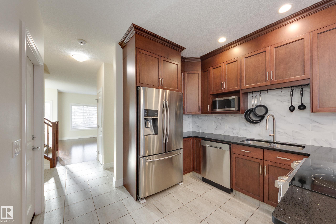
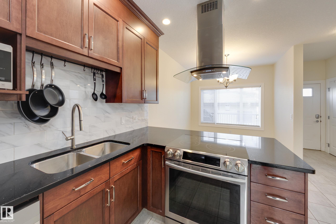
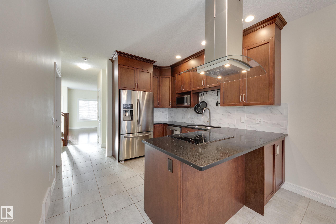
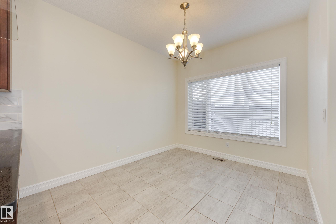
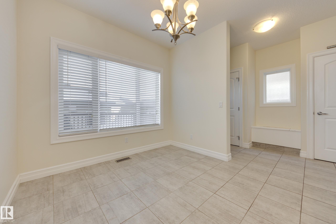
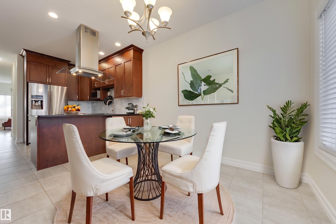
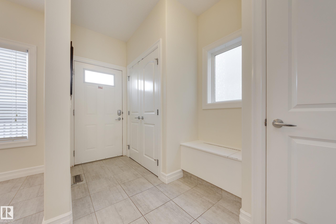
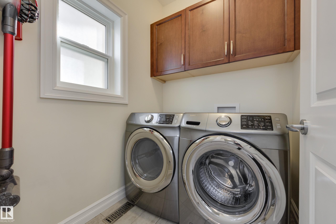
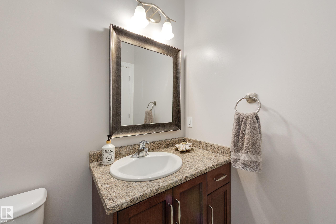
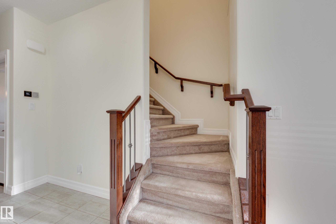
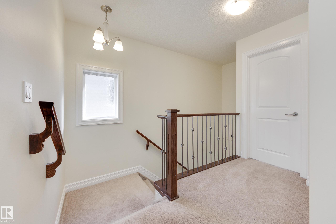
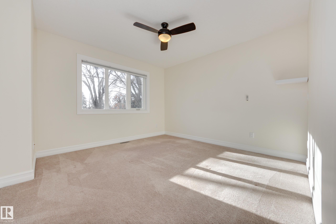
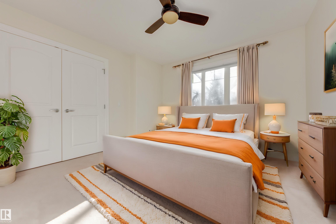
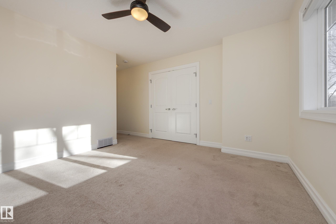
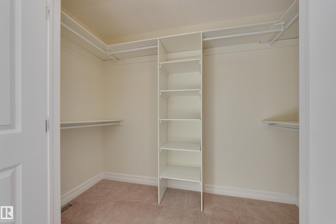
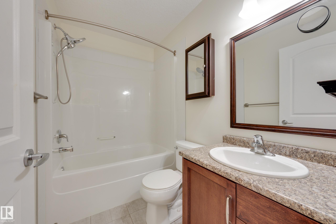
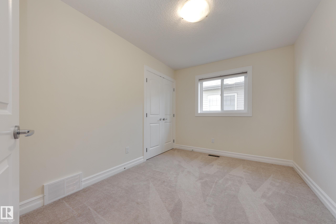
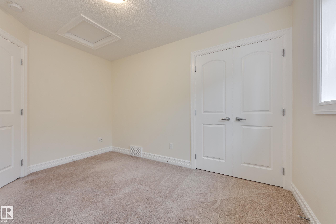
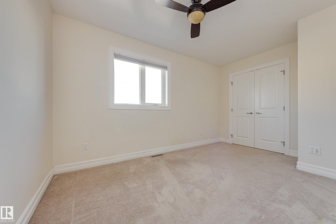
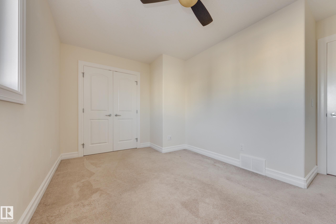
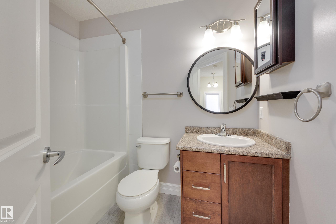
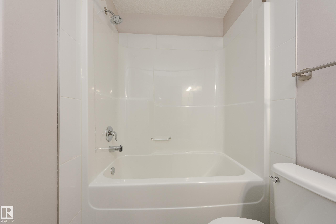
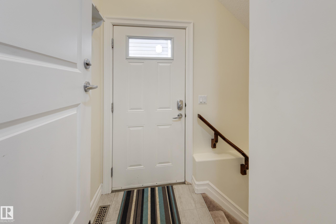
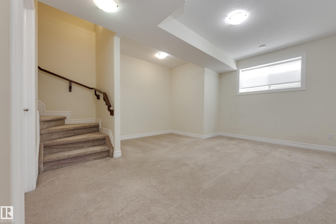
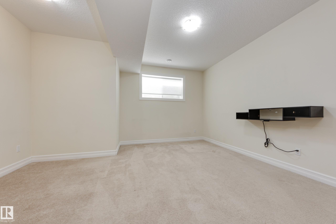
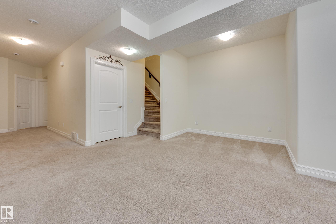
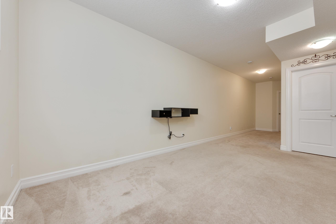
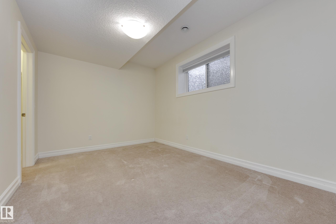
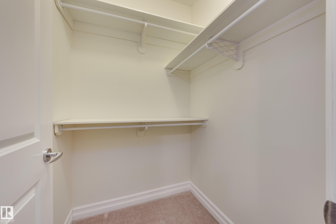
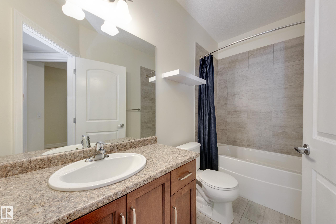
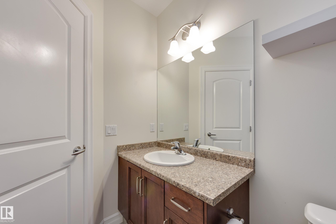
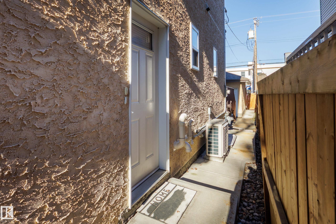
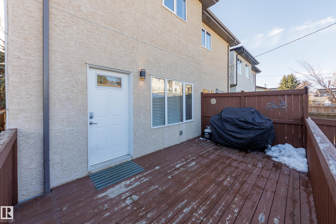
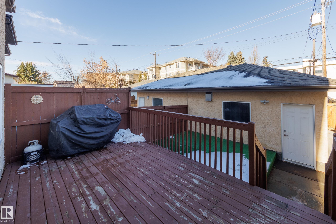
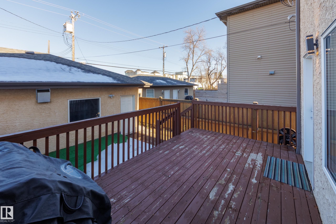
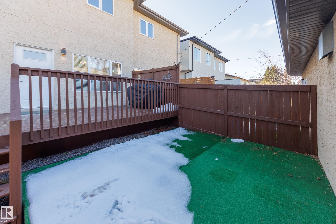
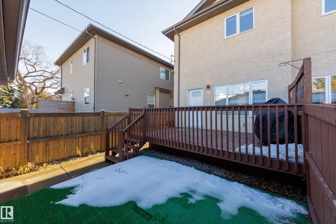
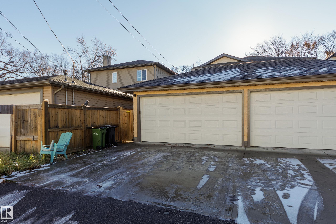
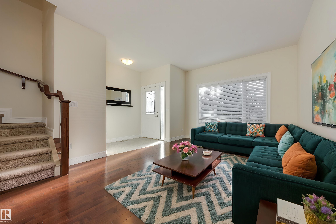
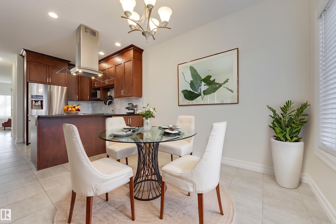
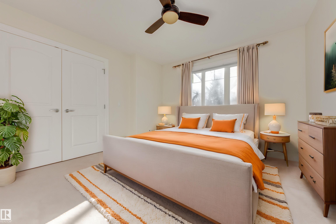
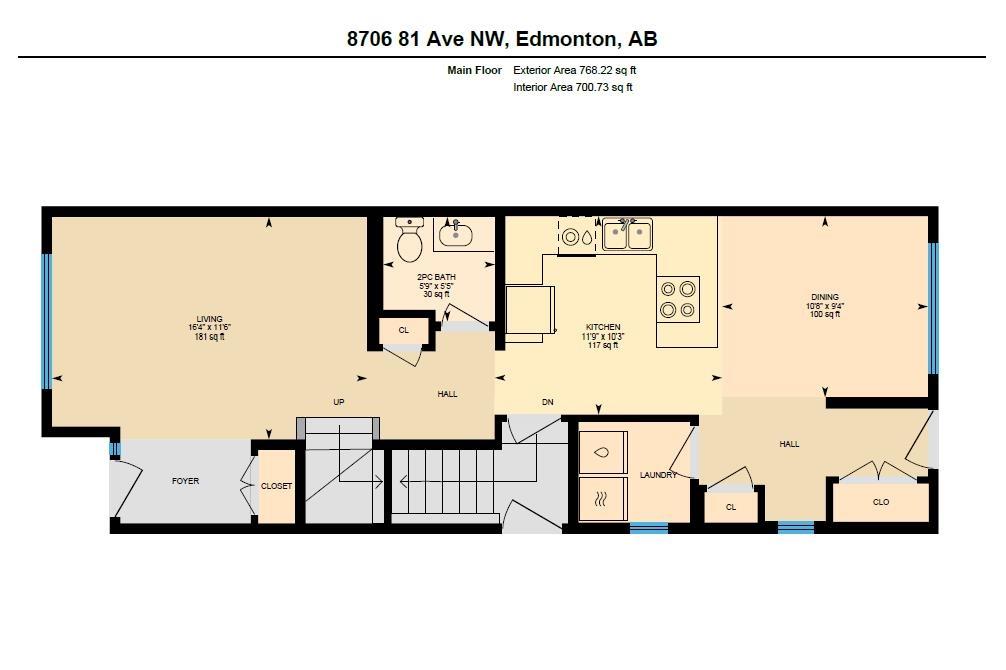
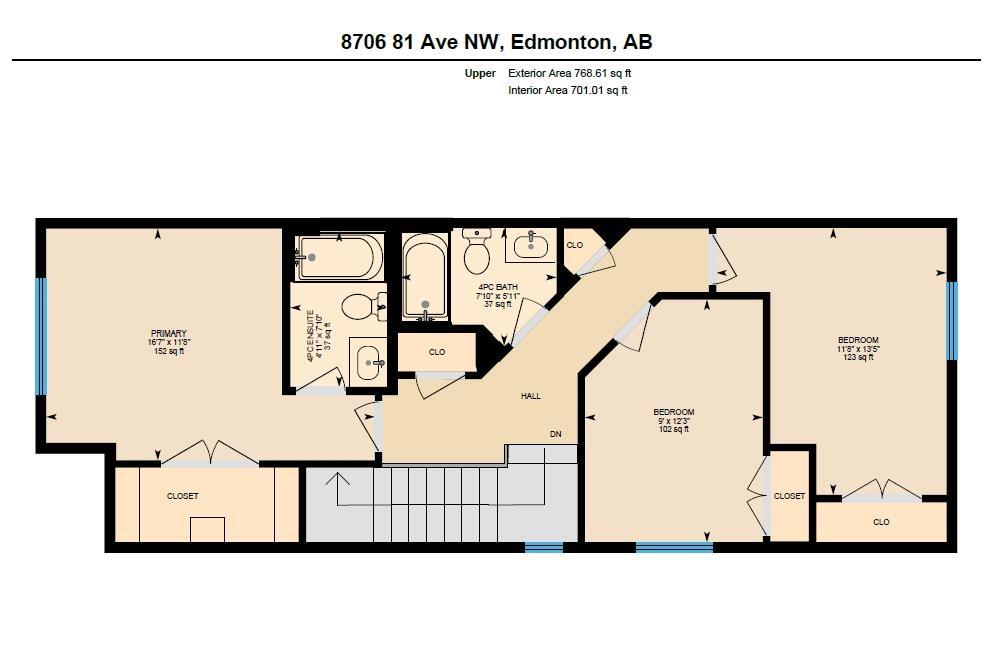
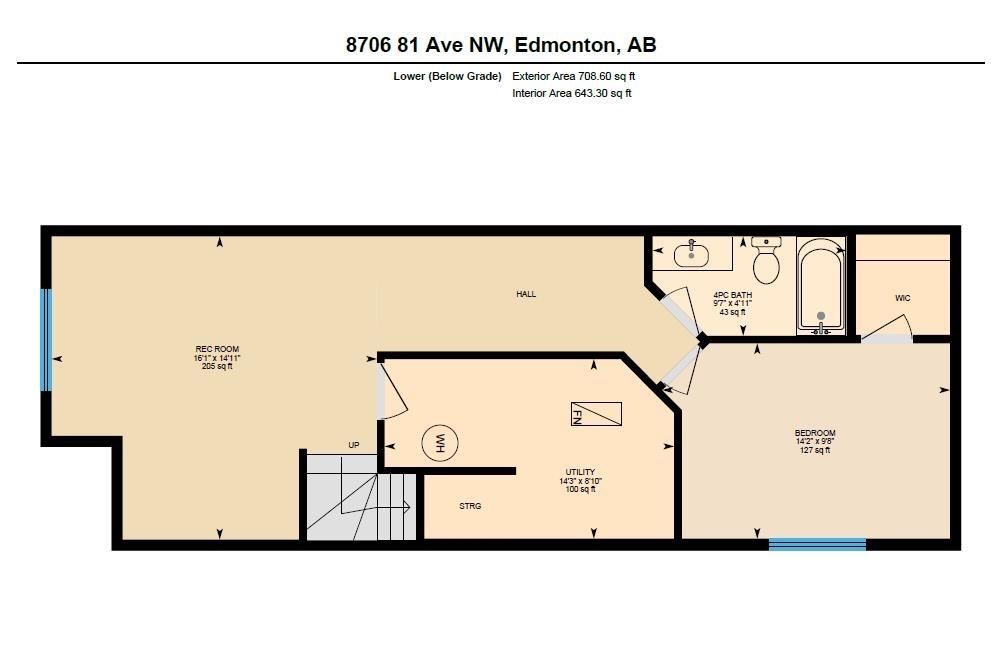
Move in ready! FULLY FINISHED Half Duplex by Botticelli Homes, w/ 4 bedrooms, 3.5 baths & over 2,200 sq ft of total living space. Amazing craftmanship through out, main floor & basement w/ 9 FT CEILINGS. Front south facing living rm, separated from kitchen. Kitchen boasts all s/s appliances, cabinets to the ceiling, peninsula w/ hood fan, overhang for bar stools & large side pantry– open to spacious dining nook. A 2-piece powder rm & laundry rm completes this floor. Upstairs: large primary suite w/ walk-...

Read More

Essential Information

  • MLS® #
    E4515664
  • Year Built
    2015
  • Property Type
    Residential
  • Property Style
    2 Storey
  • MLS® #
    E4515664
  • Year Built
    2015
  • Property Type
    Residential
  • Property Style
    2 Storey
  • MLS® #
    E4515664
  • Year Built
    2015
  • Property Type
    Residential
  • Property Style
    2 Storey

Community Information

  • Area
    Edmonton
  • Neighbourhood/Community
    King Edward Park
  • Postal Code
    T6C 0W6
  • Area
    Edmonton
  • Neighbourhood/Community
    King Edward Park
  • Postal Code
    T6C 0W6
  • Area
    Edmonton
  • Neighbourhood/Community
    King Edward Park
  • Postal Code
    T6C 0W6

Services & Amenities

  • Amenities
    Air Conditioner
    Ceiling 9 ft.
    9 ft. Basement Ceiling
  • Amenities
    Air Conditioner, Ceiling 9 ft., 9 ft. Basement Ceiling
  • Amenities
    Air Conditioner
    Ceiling 9 ft.
    9 ft. Basement Ceiling

Interior

  • Floor Finish
    Carpet
    Hardwood
  • Goods Included
    Air Conditioning-Central
    Dishwasher-Built-In
    Dryer
    Hood Fan
    Oven-Microwave
    Refrigerator
    Stove-Electric
    Washer
    All Window Coverings
  • Heating Type
    Forced Air-1
    Natural Gas
  • Basement
    Full
  • Basement Development
    Fully Finished
  • Floor Finish
    Carpet, Hardwood
  • Goods Included
    Air Conditioning-Central, Dishwasher-Built-In, Dryer, Hood Fan, Oven-Microwave, Refrigerator, Stove-Electric, Washer, All Window Coverings
  • Heating Type
    Forced Air-1, Natural Gas
  • Basement
    Full
  • Basement Development
    Fully Finished
  • Floor Finish
    Carpet
    Hardwood
  • Goods Included
    Air Conditioning-Central
    Dishwasher-Built-In
    Dryer
    Hood Fan
    Oven-Microwave
    Refrigerator
    Stove-Electric
    Washer
    All Window Coverings
  • Heating Type
    Forced Air-1
    Natural Gas
  • Basement
    Full
  • Basement Development
    Fully Finished

Exterior

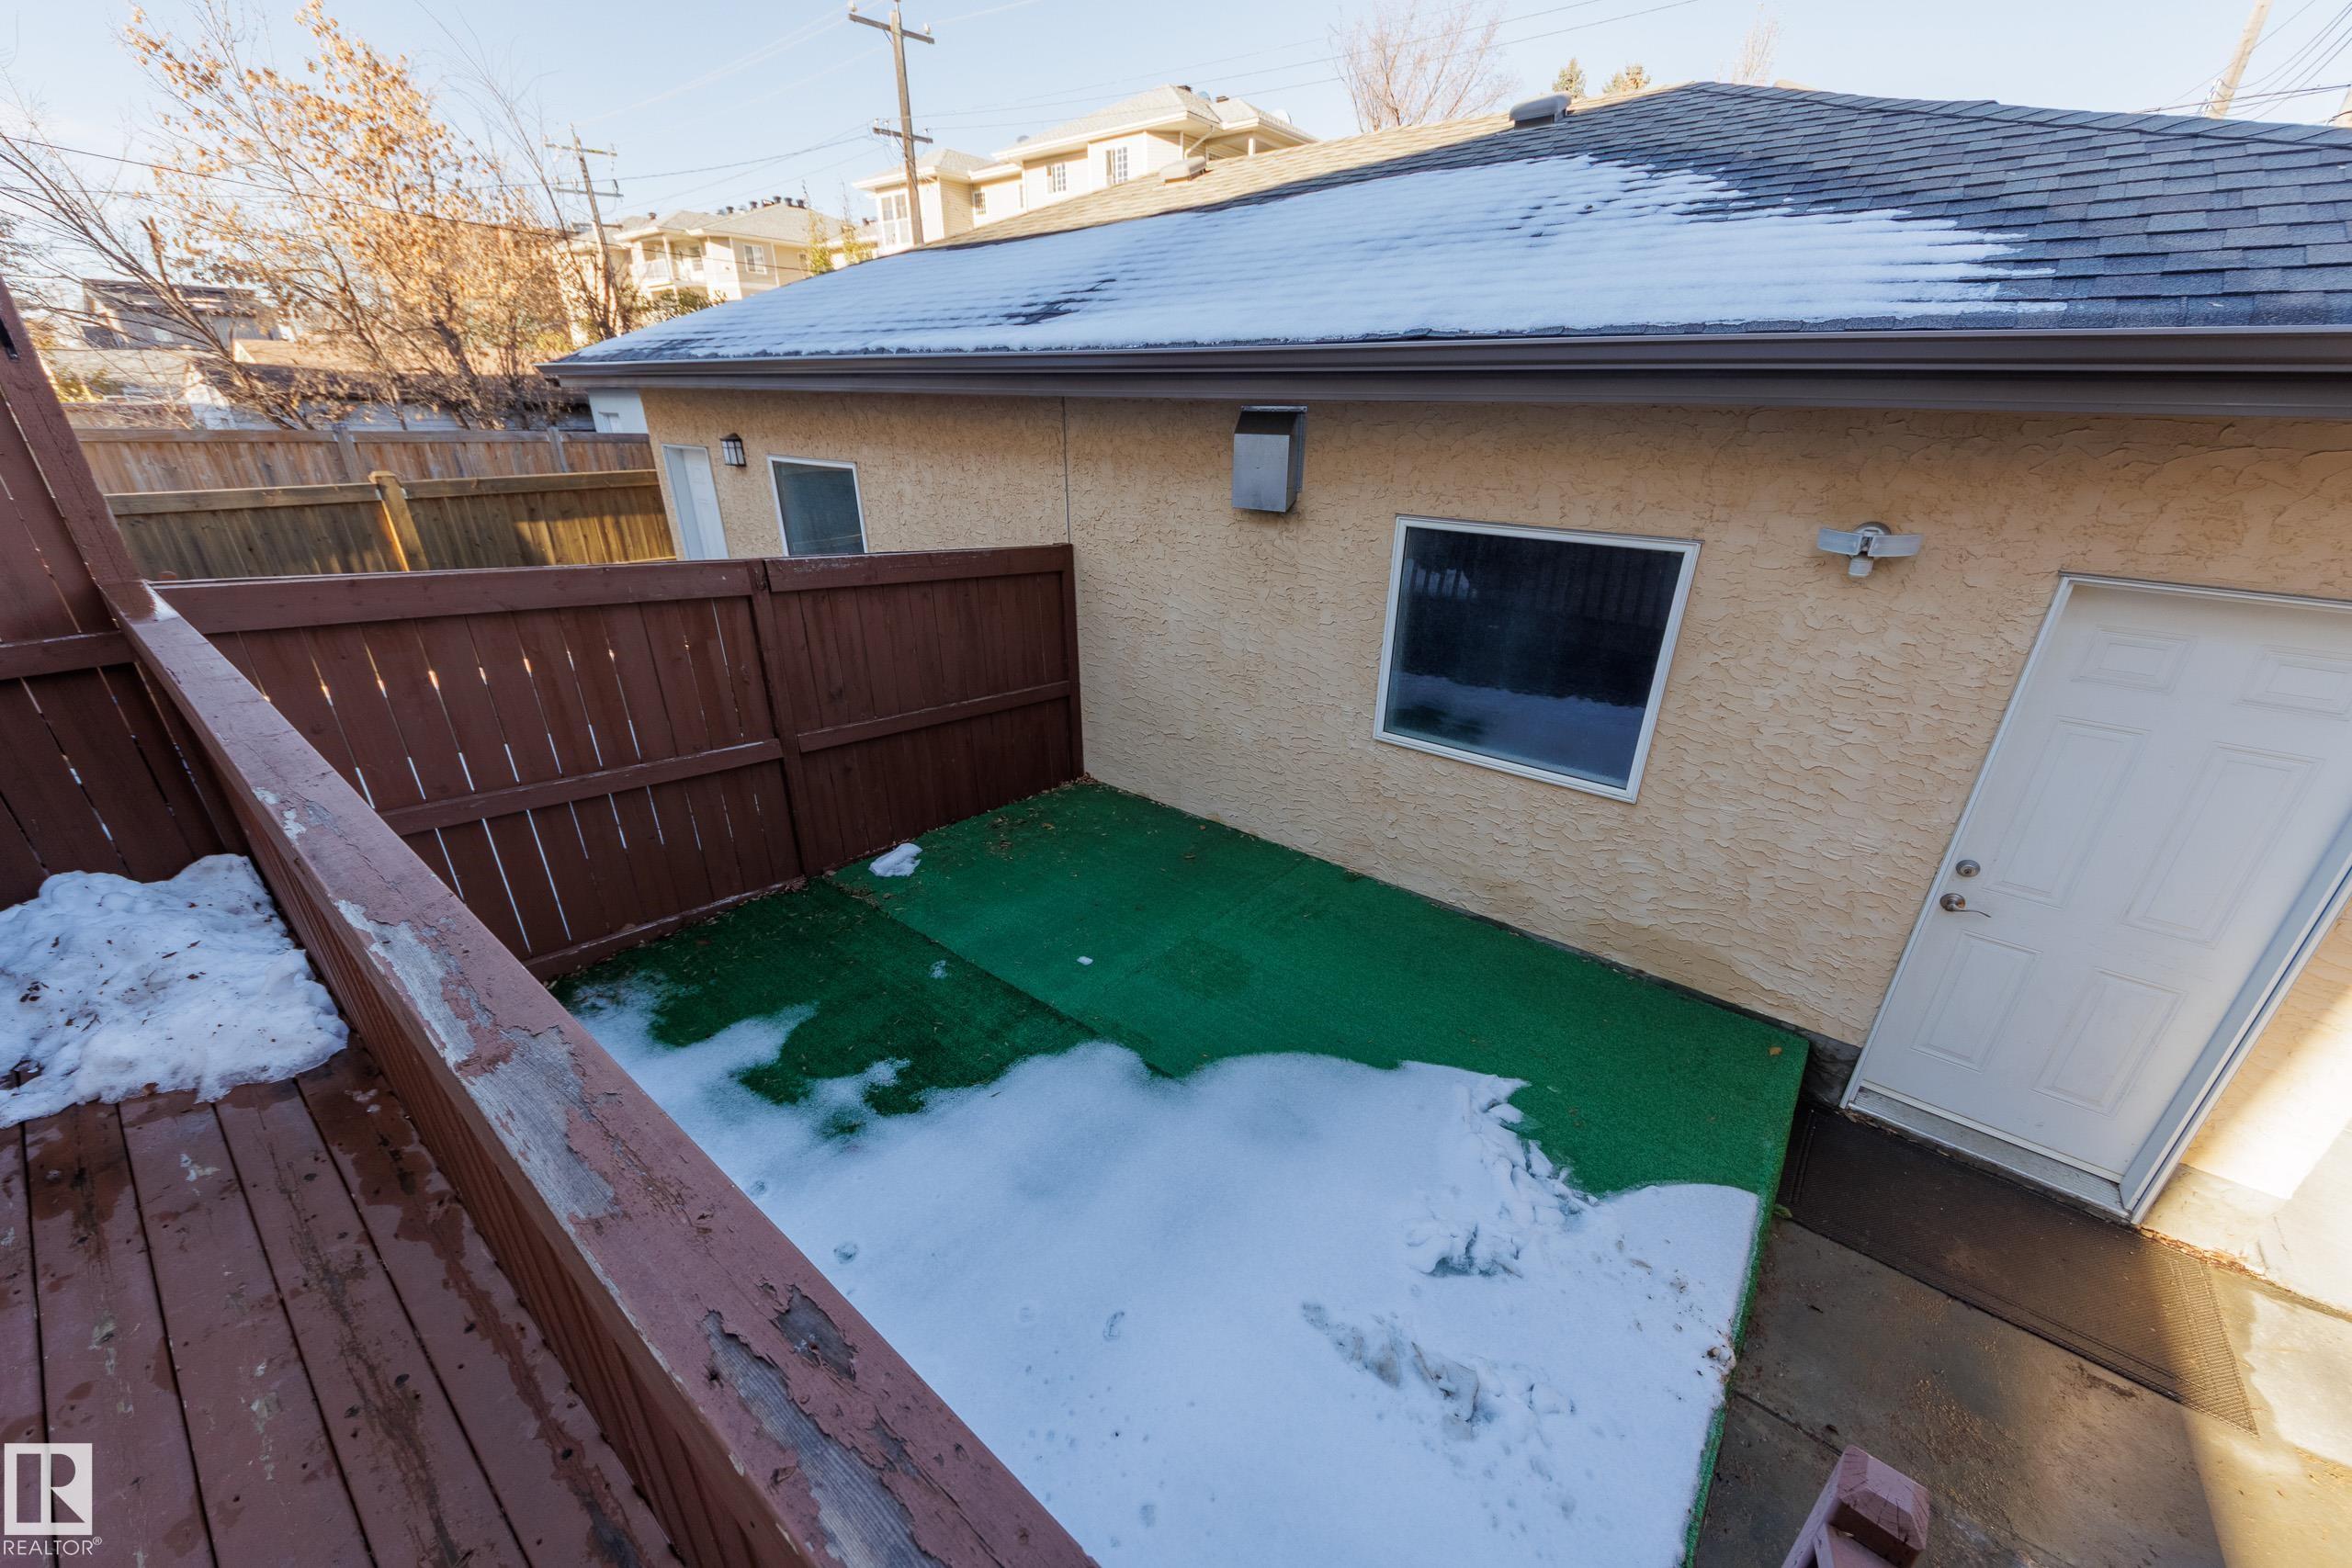
  • Lot/Exterior Features
    Back Lane
    Fully Fenced
    Low Maintenance Landscape
    Playground Nearby
    Public Transportation
    Schools
    Shopping Nearby
  • Roof
    Asphalt Shingles
  • Foundation
    Concrete Perimeter
  • Lot/Exterior Features
    Back Lane, Fully Fenced, Low Maintenance Landscape, Playground Nearby, Public Transportation, Schools, Shopping Nearby
  • Roof
    Asphalt Shingles
  • Foundation
    Concrete Perimeter
  • Lot/Exterior Features
    Back Lane
    Fully Fenced
    Low Maintenance Landscape
    Playground Nearby
    Public Transportation
    Schools
    Shopping Nearby
  • Roof
    Asphalt Shingles
  • Foundation
    Concrete Perimeter

Additional Details

  • Property Class
    Single Family
  • Site Influences
    Back Lane
    Fully Fenced
    Low Maintenance Landscape
    Playground Nearby
    Public Transportation
    Schools
    Shopping Nearby
  • Road Access
    Paved
  • Last Updated
    10/5/2026 17:32
  • Property Class
    Single Family
  • Site Influences
    Back Lane, Fully Fenced, Low Maintenance Landscape, Playground Nearby, Public Transportation, Schools, Shopping Nearby
  • Road Access
    Paved
  • Last Updated
    10/5/2026 17:32
  • Property Class
    Single Family
  • Site Influences
    Back Lane
    Fully Fenced
    Low Maintenance Landscape
    Playground Nearby
    Public Transportation
    Schools
    Shopping Nearby
  • Road Access
    Paved
  • Last Updated
    10/5/2026 17:32

$550,000

8706 81 Avenue

Schedule Tour
Contact Agent

$2505/month
Est. Monthly Payment
$
$
%
Learn More

Mortgage values are calculated by Redman Technologies Inc based on values provided in the REALTOR® Association of Edmonton listing data feed.