
Courtesy of Parker Parker of RE/MAX Elite

3903 62 Street, House for sale in Greenview (Edmonton) Edmonton , Alberta , T6L 1A4

 MLS® # E4509959

6 bedrooms

2 bathrooms

1,067 sqft

Sign up to View

Days on Market

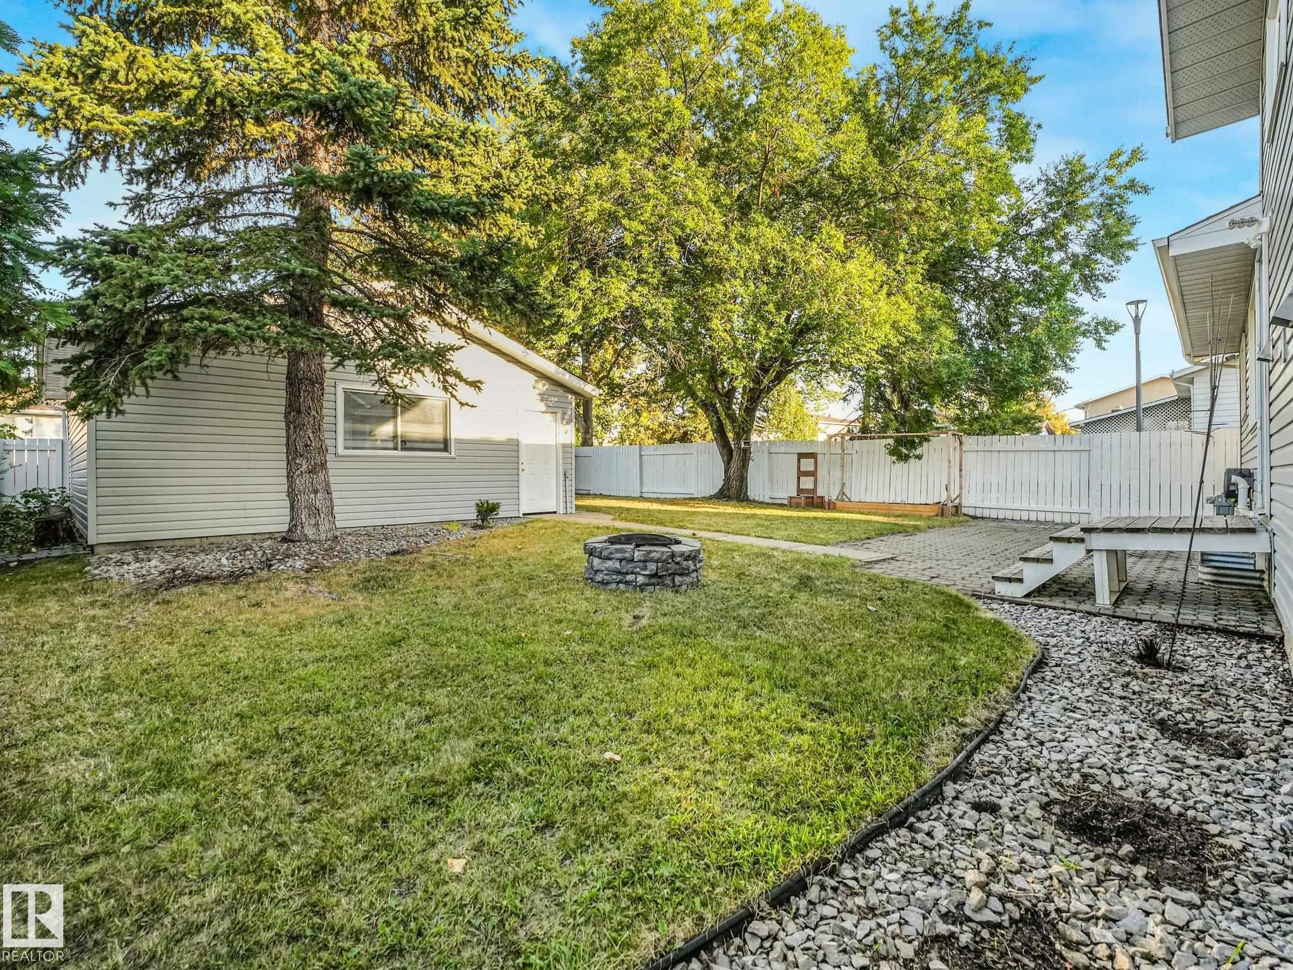
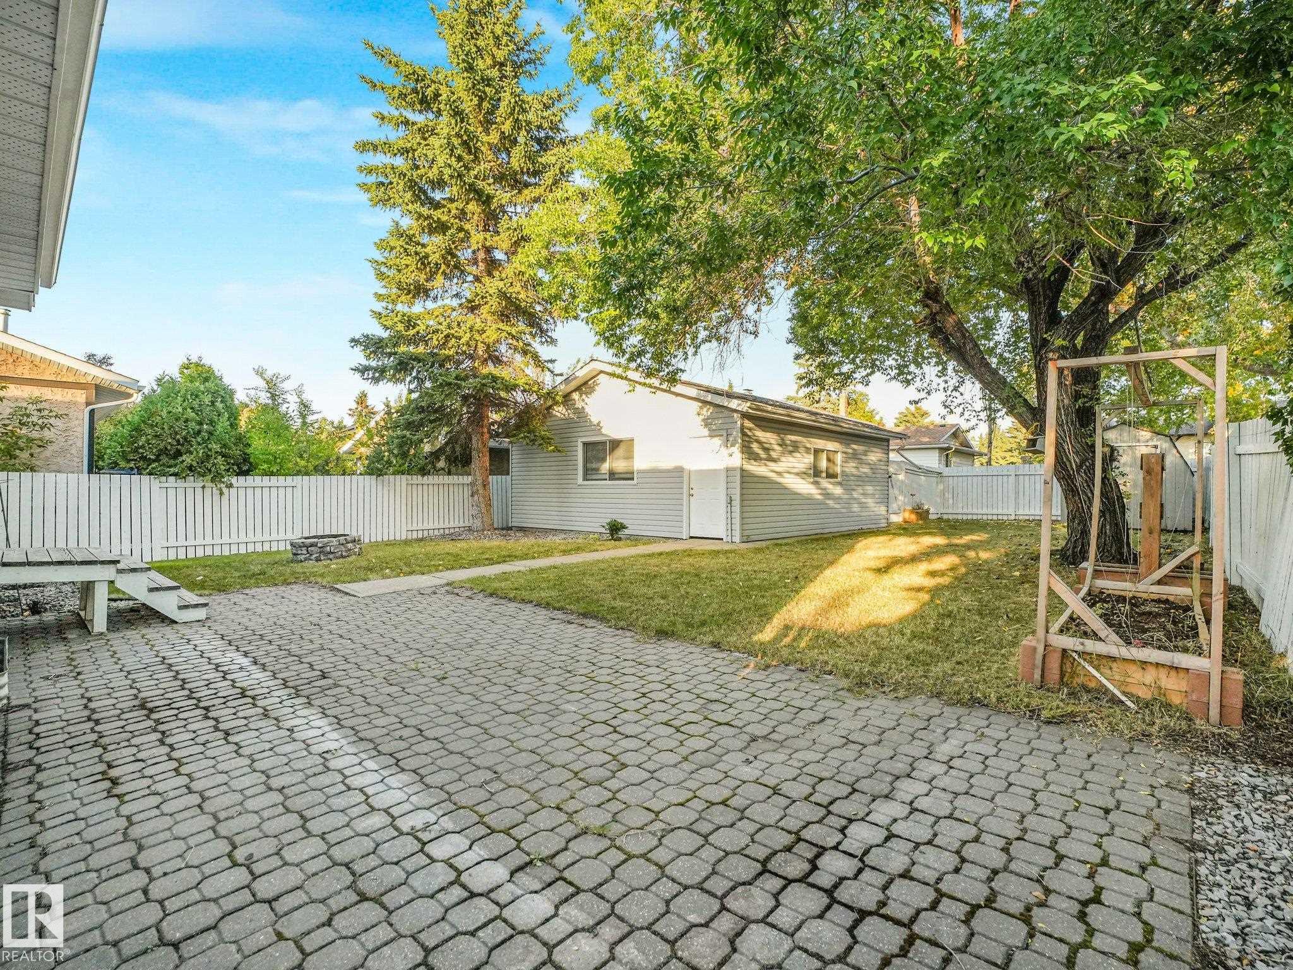
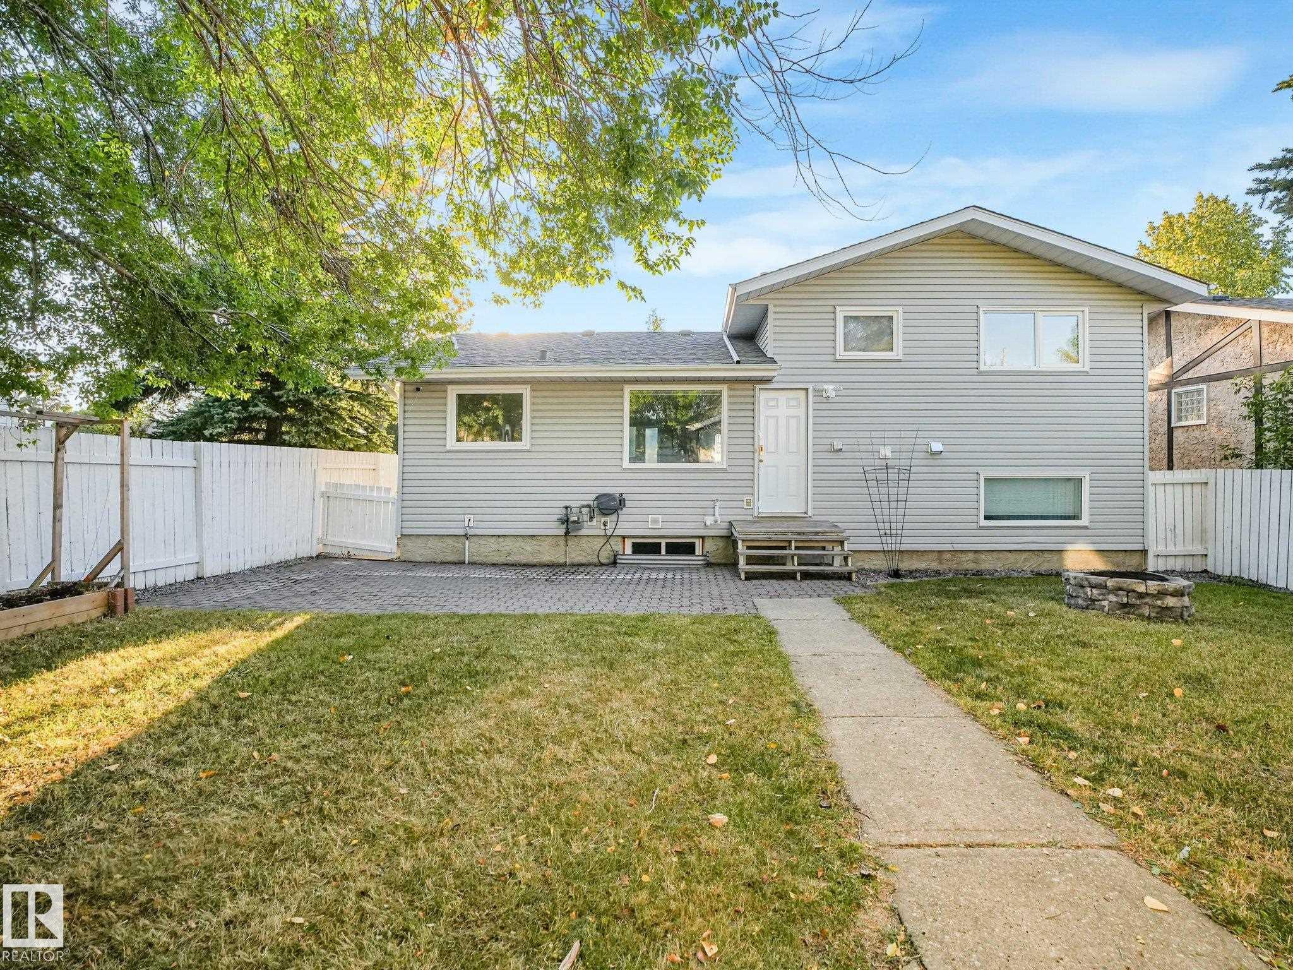
Crawl Space Detectors Smoke Fire Pit No Animal Home No Smoking Home Open Beam Parking-Extra Patio Vinyl Windows Walkout Basement Workshop

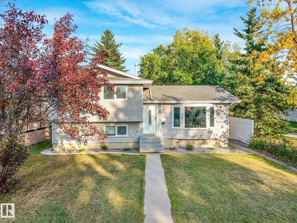
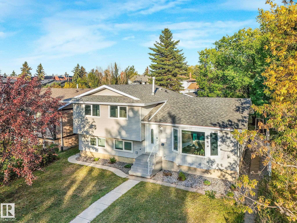
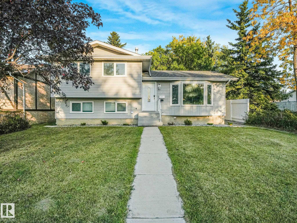
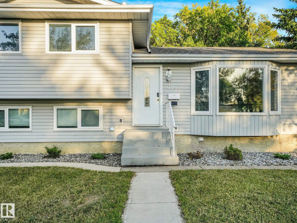
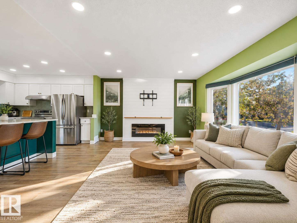
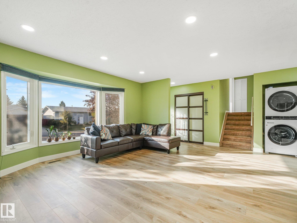
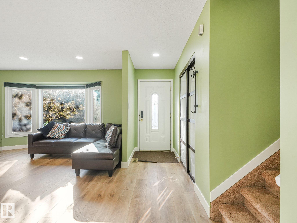
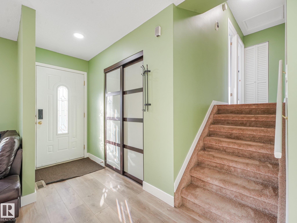
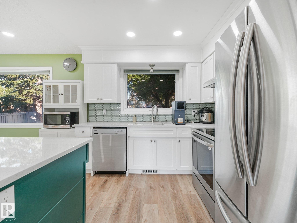
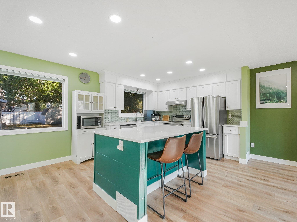
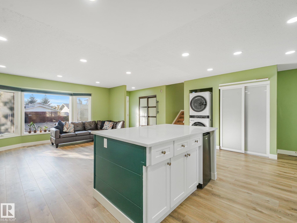
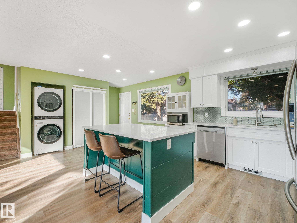
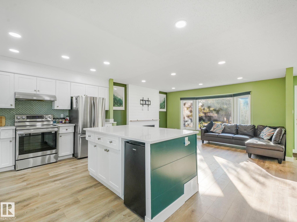
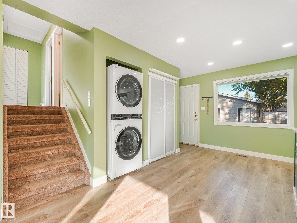
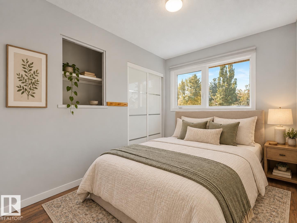
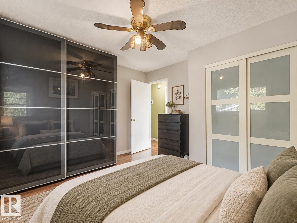
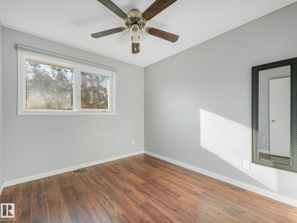
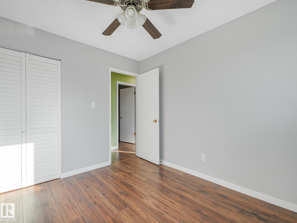
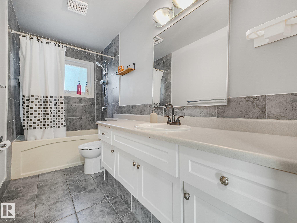
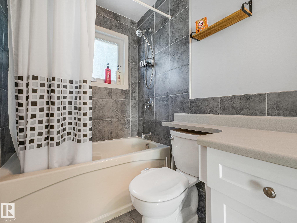
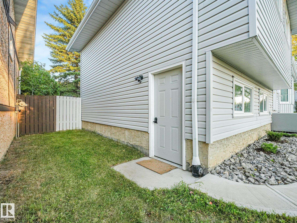
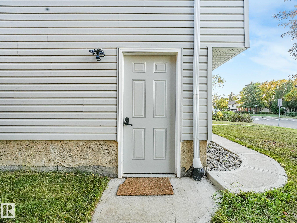
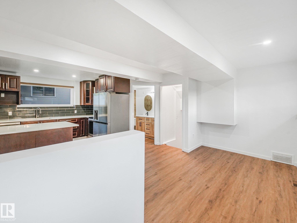
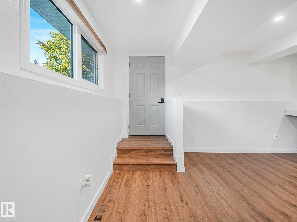
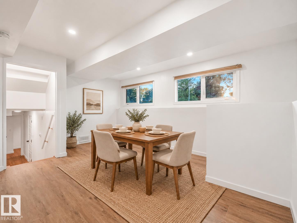
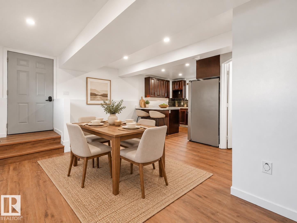
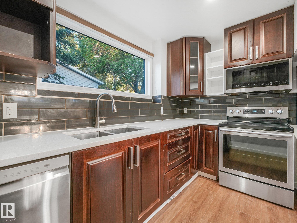
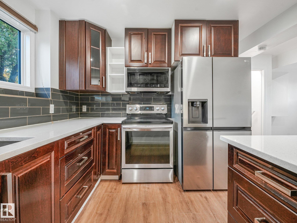
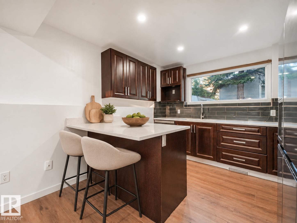
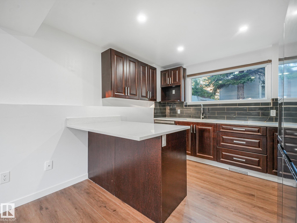
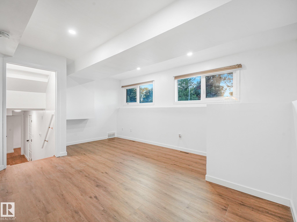
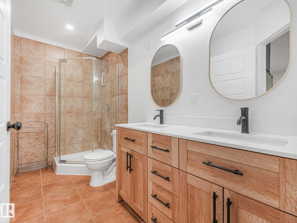
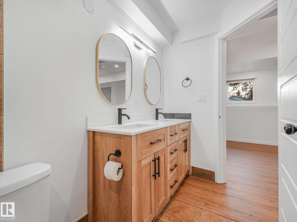
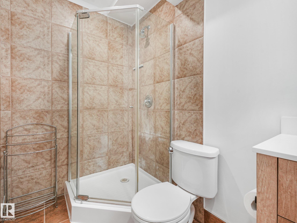
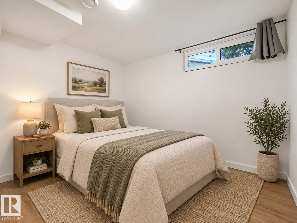
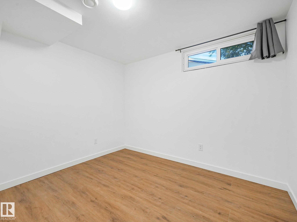
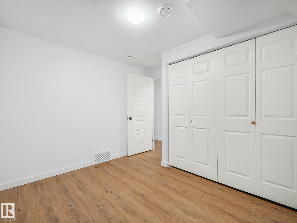
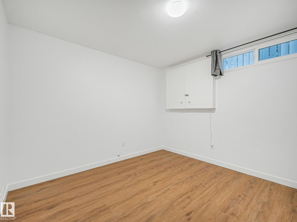
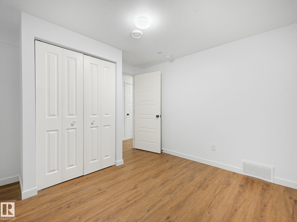
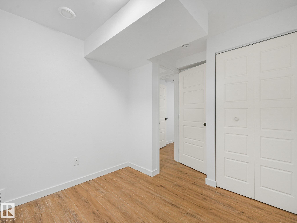
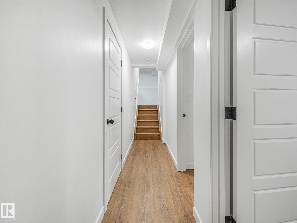
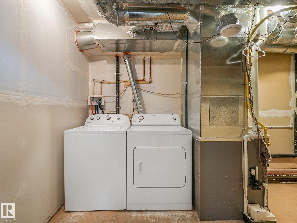
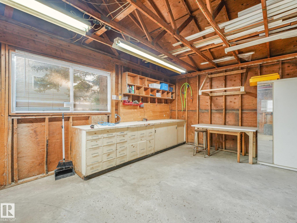
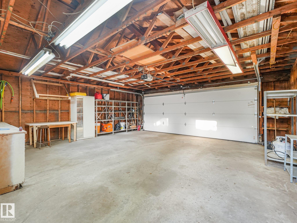
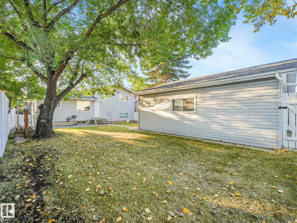
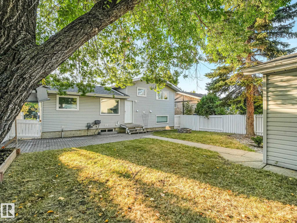
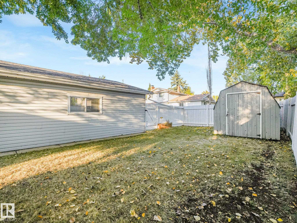
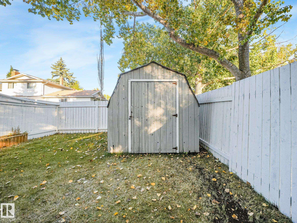
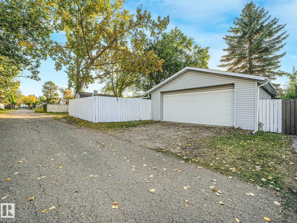
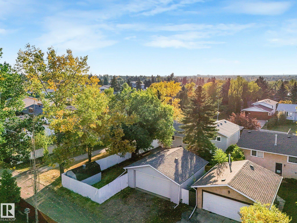
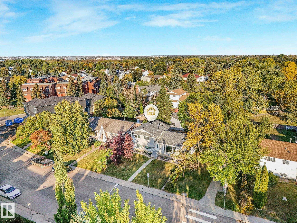
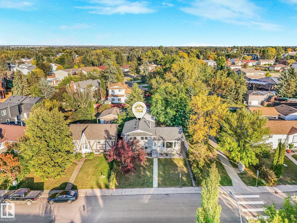
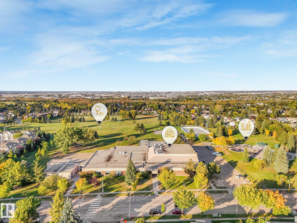
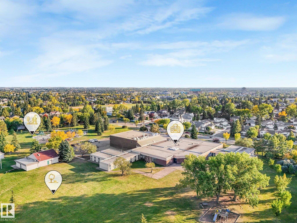
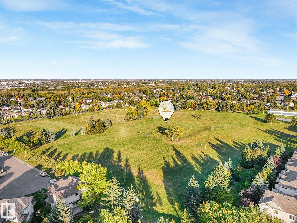
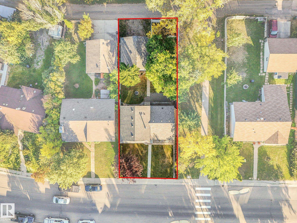
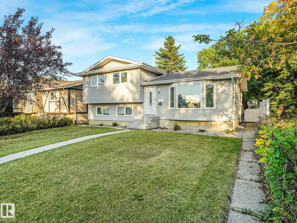
LUXURY LEGAL BASEMENT SUITED HOME IN A PRIME LOCATION IN MILLWOODS. Located in Greenview, close to the new LRT stop and the Millwoods Golf Course...this 6 BEDROOM, 2 bathroom home with an OVERSIZED DOUBLE DETACHED GARAGE is prime for future growth in Edmonton. Backing onto walking trails that lead to a soccer field. In this unique 4 level split layout, this legal basement suited home doesn't even feel like it has a basement suite. The windows upstairs and downstairs are HUGE! This home is 2 fully separate a...

Read More

Essential Information

  • MLS® #
    E4509959
  • Year Built
    1978
  • Property Type
    Residential
  • Property Style
    4 Level Split
  • MLS® #
    E4509959
  • Year Built
    1978
  • Property Type
    Residential
  • Property Style
    4 Level Split
  • MLS® #
    E4509959
  • Year Built
    1978
  • Property Type
    Residential
  • Property Style
    4 Level Split

Community Information

  • Area
    Edmonton
  • Neighbourhood/Community
    Greenview (Edmonton)
  • Postal Code
    T6L 1A4
  • Area
    Edmonton
  • Neighbourhood/Community
    Greenview (Edmonton)
  • Postal Code
    T6L 1A4
  • Area
    Edmonton
  • Neighbourhood/Community
    Greenview (Edmonton)
  • Postal Code
    T6L 1A4

Services & Amenities

  • Amenities
    Crawl Space
    Detectors Smoke
    Fire Pit
    No Animal Home
    No Smoking Home
    Open Beam
    Parking-Extra
    Patio
    Vinyl Windows
    Walkout Basement
    Workshop
  • Amenities
    Crawl Space, Detectors Smoke, Fire Pit, No Animal Home, No Smoking Home, Open Beam, Parking-Extra, Patio, Vinyl Windows, Walkout Basement, Workshop
  • Amenities
    Crawl Space
    Detectors Smoke
    Fire Pit
    No Animal Home
    No Smoking Home
    Open Beam
    Parking-Extra
    Patio
    Vinyl Windows
    Walkout Basement
    Workshop

Interior

  • Floor Finish
    Carpet
    Ceramic Tile
    Hardwood
  • Goods Included
    Dryer-Two
    Refrigerators-Two
    Stoves-Two
    Washers-Two
    Dishwasher-Two
  • Heating Type
    Forced Air-2
    Natural Gas
  • Basement
    Full
  • Basement Development
    Fully Finished
  • Floor Finish
    Carpet, Ceramic Tile, Hardwood
  • Goods Included
    Dryer-Two, Refrigerators-Two, Stoves-Two, Washers-Two, Dishwasher-Two
  • Heating Type
    Forced Air-2, Natural Gas
  • Basement
    Full
  • Basement Development
    Fully Finished
  • Floor Finish
    Carpet
    Ceramic Tile
    Hardwood
  • Goods Included
    Dryer-Two
    Refrigerators-Two
    Stoves-Two
    Washers-Two
    Dishwasher-Two
  • Heating Type
    Forced Air-2
    Natural Gas
  • Basement
    Full
  • Basement Development
    Fully Finished

Exterior

  • Lot/Exterior Features
    Back Lane
    Golf Nearby
    Landscaped
    Playground Nearby
    Public Swimming Pool
    Public Transportation
    Schools
    Shopping Nearby
  • Roof
    Asphalt Shingles
  • Foundation
    Concrete Perimeter
  • Lot/Exterior Features
    Back Lane, Golf Nearby, Landscaped, Playground Nearby, Public Swimming Pool, Public Transportation, Schools, Shopping Nearby
  • Roof
    Asphalt Shingles
  • Foundation
    Concrete Perimeter
  • Lot/Exterior Features
    Back Lane
    Golf Nearby
    Landscaped
    Playground Nearby
    Public Swimming Pool
    Public Transportation
    Schools
    Shopping Nearby
  • Roof
    Asphalt Shingles
  • Foundation
    Concrete Perimeter

Additional Details

  • Property Class
    Single Family
  • Site Influences
    Back Lane
    Golf Nearby
    Landscaped
    Playground Nearby
    Public Swimming Pool
    Public Transportation
    Schools
    Shopping Nearby
  • Road Access
    Paved
  • Last Updated
    8/3/2026 18:43
  • Property Class
    Single Family
  • Site Influences
    Back Lane, Golf Nearby, Landscaped, Playground Nearby, Public Swimming Pool, Public Transportation, Schools, Shopping Nearby
  • Road Access
    Paved
  • Last Updated
    8/3/2026 18:43
  • Property Class
    Single Family
  • Site Influences
    Back Lane
    Golf Nearby
    Landscaped
    Playground Nearby
    Public Swimming Pool
    Public Transportation
    Schools
    Shopping Nearby
  • Road Access
    Paved
  • Last Updated
    8/3/2026 18:43

$535,000

3903 62 Street

Schedule Tour
Contact Agent

$2437/month
Est. Monthly Payment
$
$
%
Learn More

Mortgage values are calculated by Redman Technologies Inc based on values provided in the REALTOR® Association of Edmonton listing data feed.