
Courtesy of Adrian Michelutti of Exp Realty

31 56110 RGE ROAD 13, House for sale in Belle Vista Estates Rural Lac Ste. Anne County , Alberta , T0E 1V0

 MLS® # E4494385

3 bedrooms

3 bathrooms

1,393 sqft

Sign up to View

Days on Market

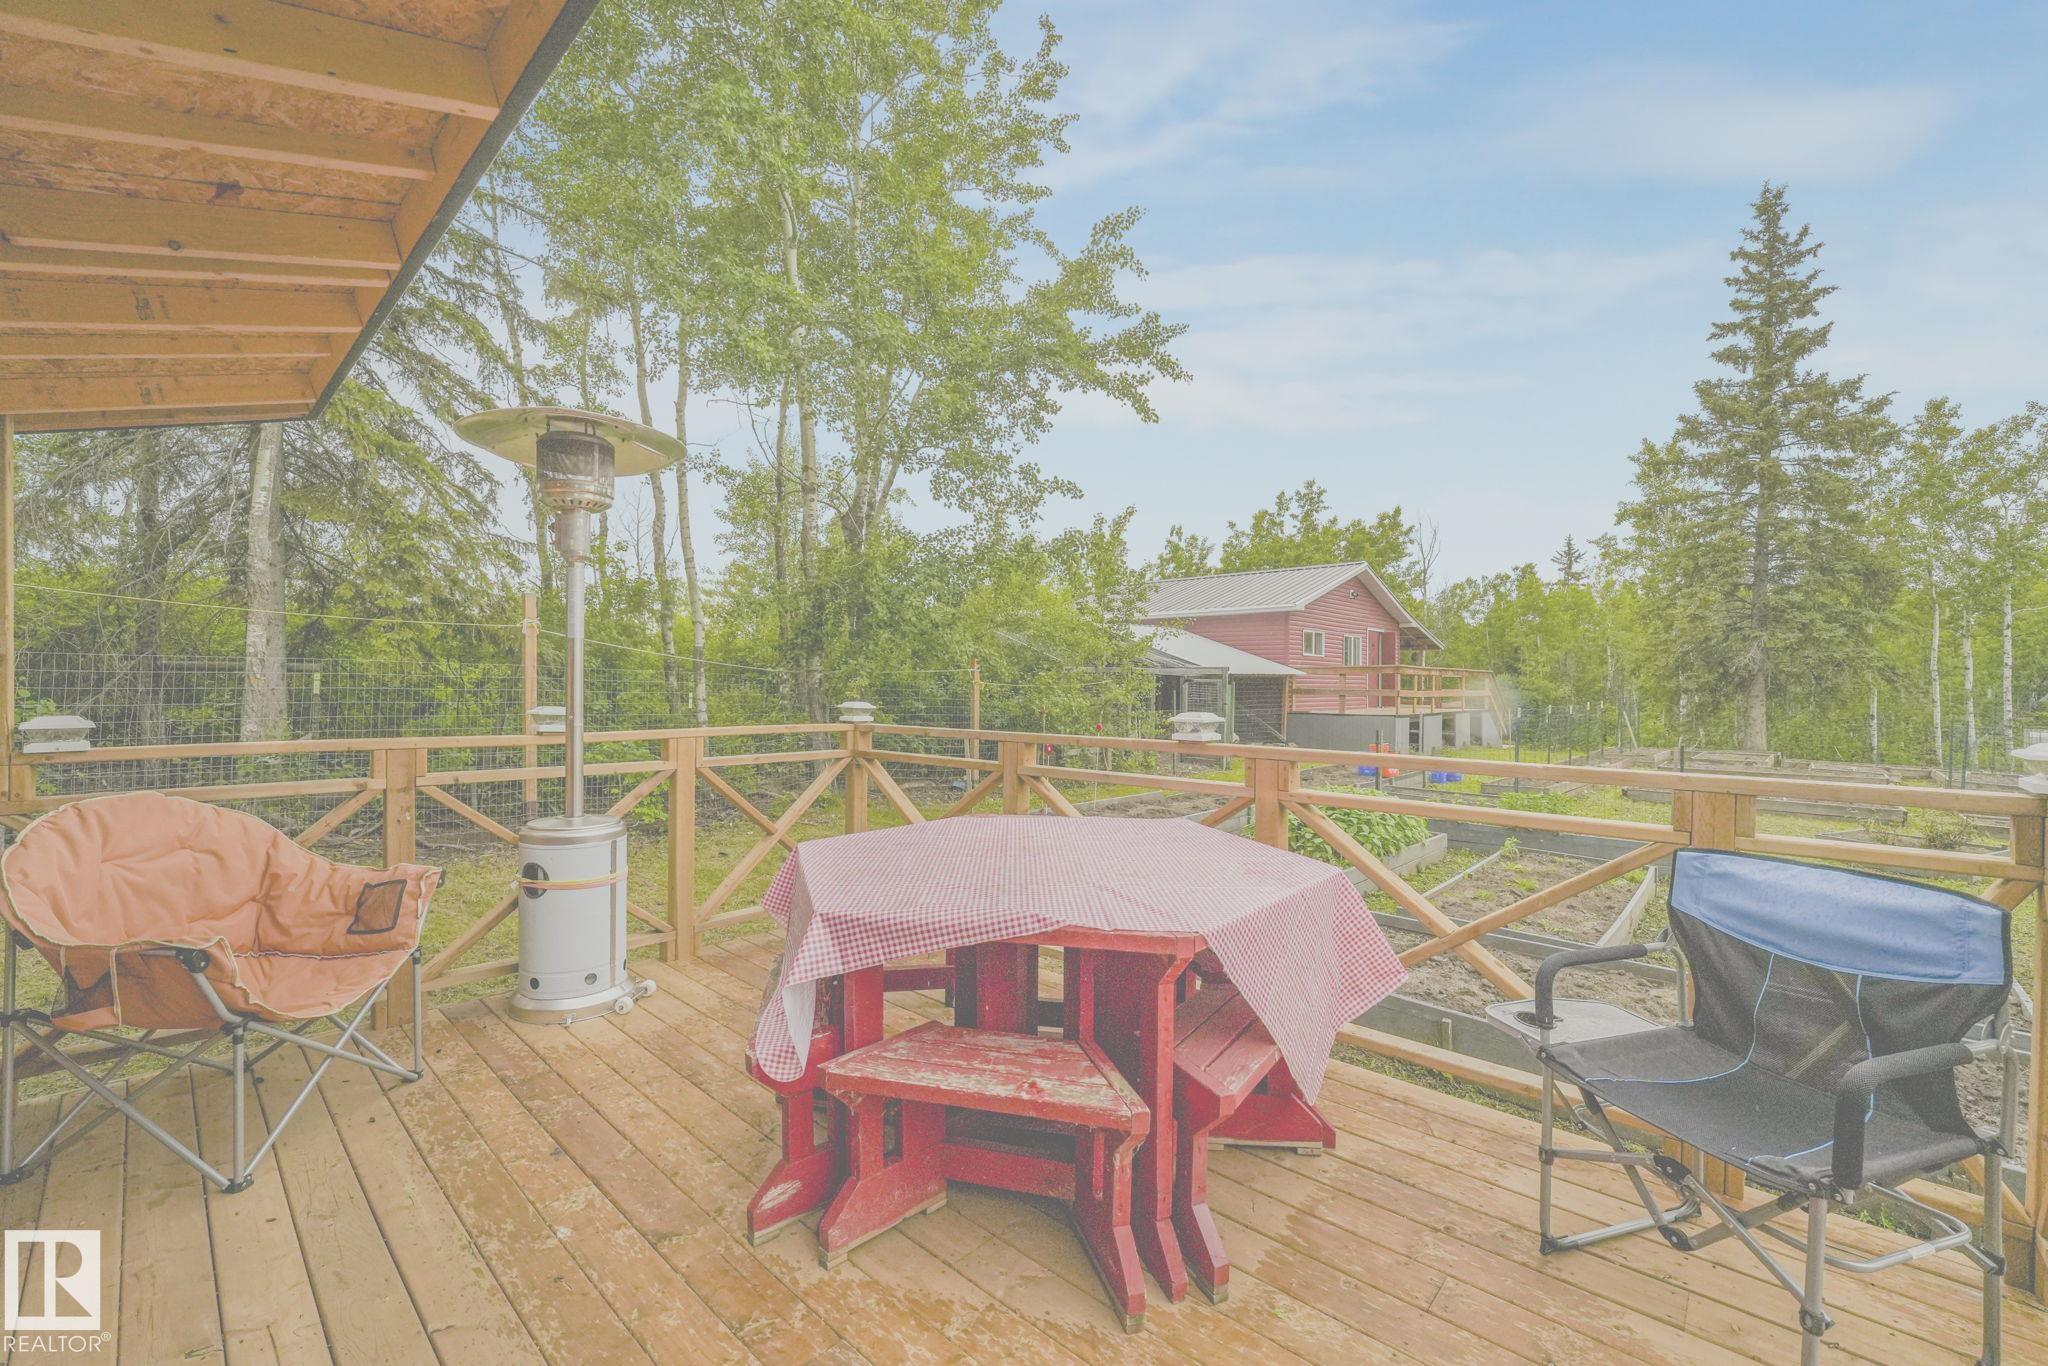
Deck Front Porch Greenhouse

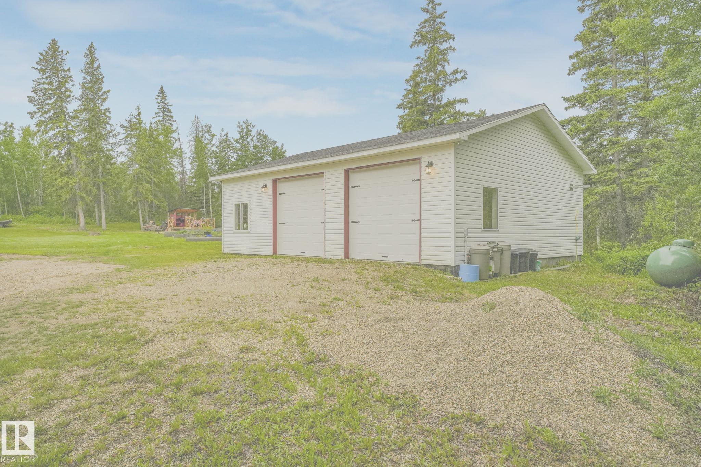
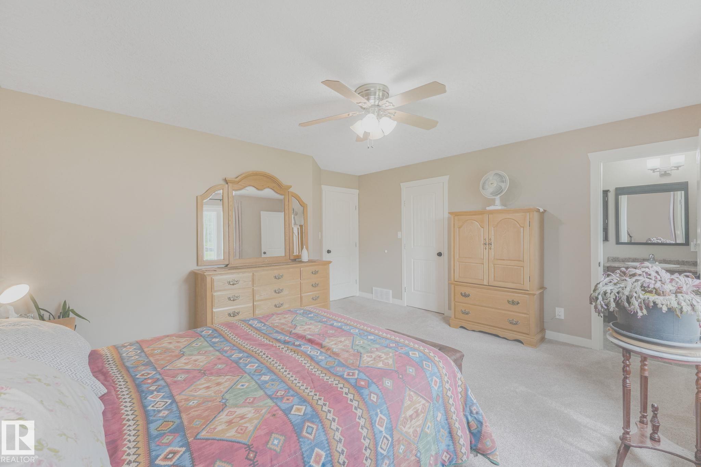
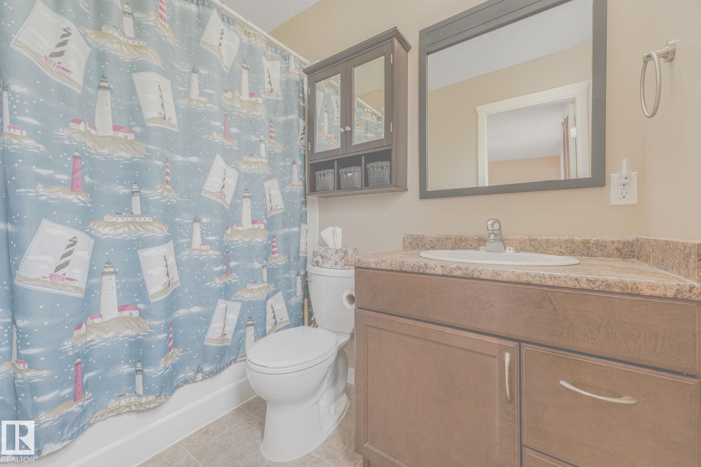
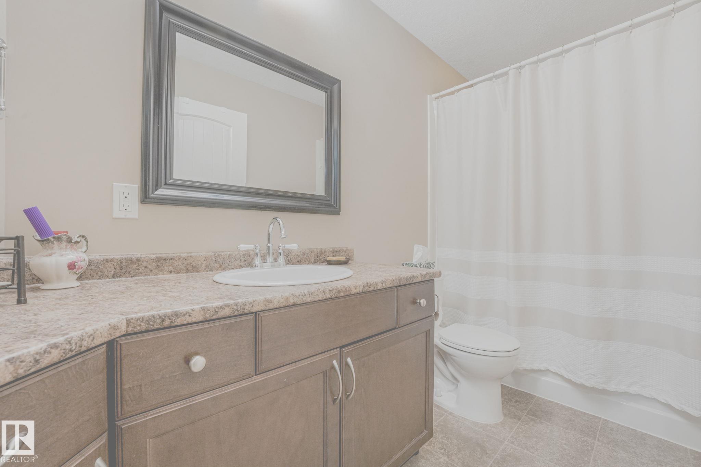
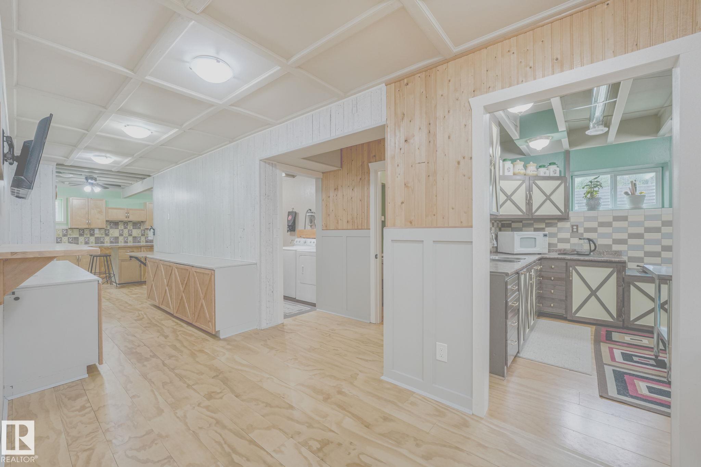
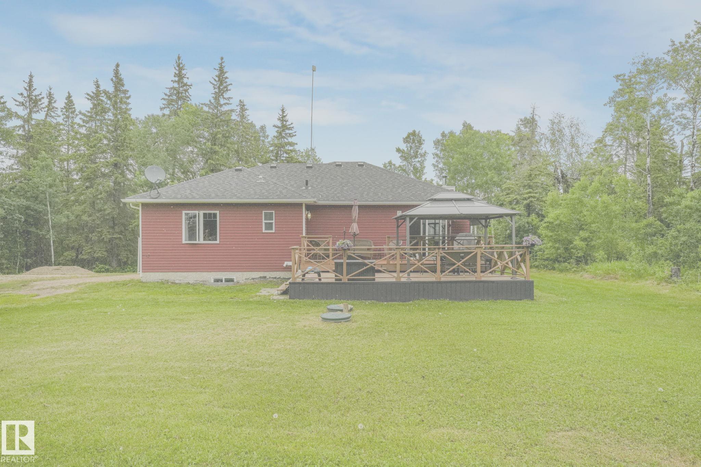
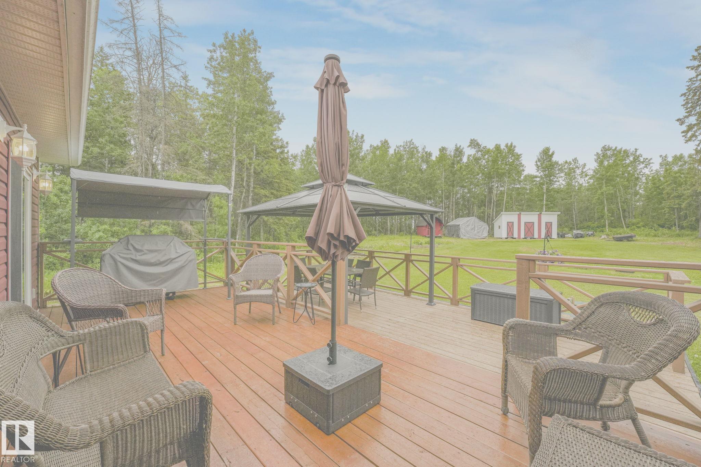
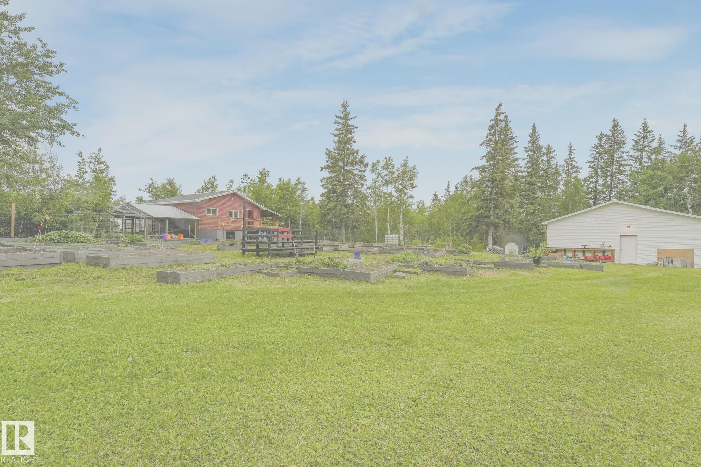
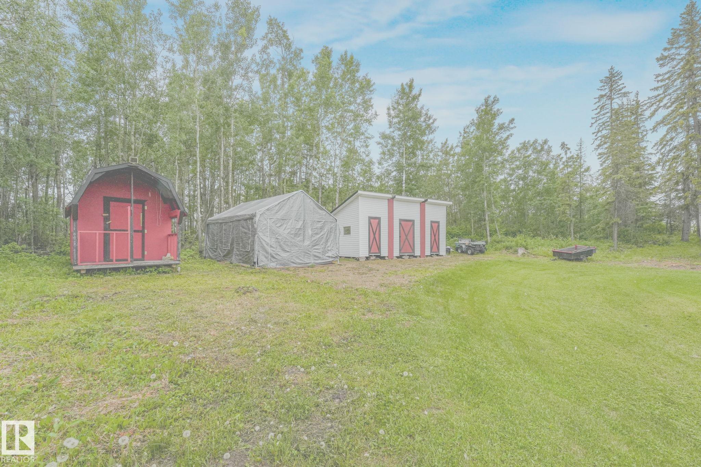
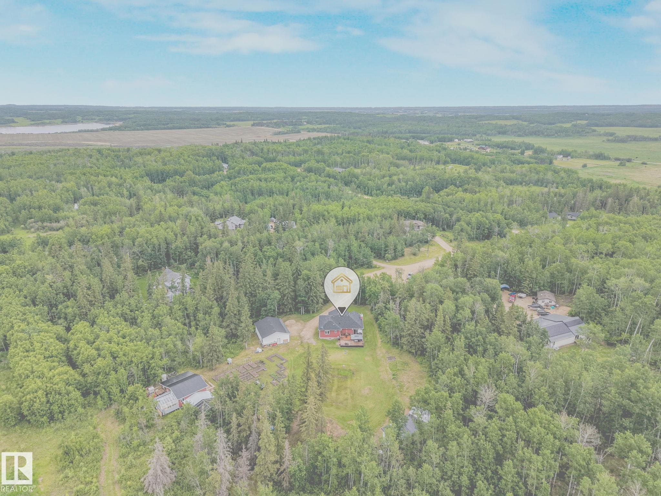
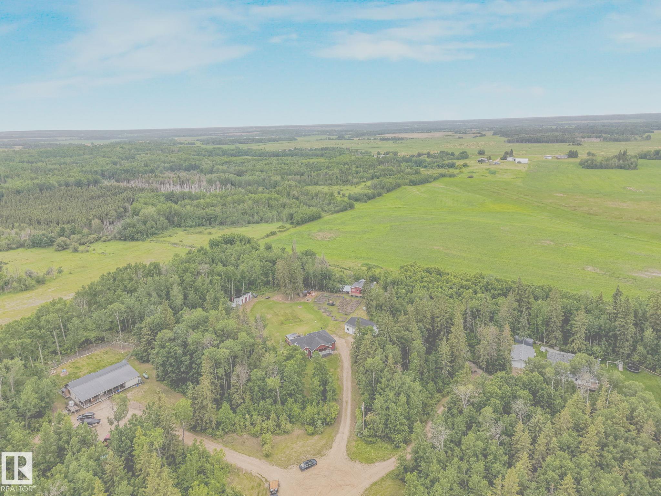
Embrace the freedom of country living on this well maintained 2.4 acreage nestled in Belle Vista Estates! For a family, morning routines will be a breeze with the SCHOOL BUS STOP LOCATED just a short 2–3-minute walk from your driveway. Surrounded by NATURE this inviting OPEN-CONCEPT main floor design with a wood burning fireplace, 3-bedrooms, 3-bathrooms, 1393 sq. ft home creates a warm and welcoming atmosphere. The fully finished basement features a SECOND KITCHEN, a HOBBY ROOM, LAUNDRY ROOM, COLD ROOM, DE...

Read More

Essential Information

  • MLS® #
    E4494385
  • Year Built
    2012
  • Property Type
    Residential
  • Property Style
    Bungalow
  • Total Acres
    2.4
  • MLS® #
    E4494385
  • Year Built
    2012
  • Property Type
    Residential
  • Property Style
    Bungalow
  • Total Acres
    2.4
  • MLS® #
    E4494385
  • Year Built
    2012
  • Property Type
    Residential
  • Property Style
    Bungalow
  • Total Acres
    2.4

Community Information

  • Area
    Lac Ste. Anne
  • Neighbourhood/Community
    Belle Vista Estates
  • Postal Code
    T0E 1V0
  • Area
    Lac Ste. Anne
  • Neighbourhood/Community
    Belle Vista Estates
  • Postal Code
    T0E 1V0
  • Area
    Lac Ste. Anne
  • Neighbourhood/Community
    Belle Vista Estates
  • Postal Code
    T0E 1V0

Services & Amenities

  • Amenities
    Deck
    Front Porch
    Greenhouse
  • Parking
    Double Garage Detached
  • Water Supply
    Cistern
  • Amenities
    Deck, Front Porch, Greenhouse
  • Parking
    Double Garage Detached
  • Water Supply
    Cistern
  • Amenities
    Deck
    Front Porch
    Greenhouse
  • Parking
    Double Garage Detached
  • Water Supply
    Cistern

Interior

  • Floor Finish
    Carpet
    Hardwood
    Linoleum
  • Goods Included
    Dishwasher-Built-In
    Dryer
    Hood Fan
    Microwave Hood Fan
    Washer
    Refrigerators-Two
    Stoves-Two
  • Heating Type
    Forced Air-1
    Natural Gas
  • Basement
    Full
  • Basement Development
    Fully Finished
  • Floor Finish
    Carpet, Hardwood, Linoleum
  • Goods Included
    Dishwasher-Built-In, Dryer, Hood Fan, Microwave Hood Fan, Washer, Refrigerators-Two, Stoves-Two
  • Heating Type
    Forced Air-1, Natural Gas
  • Basement
    Full
  • Basement Development
    Fully Finished
  • Floor Finish
    Carpet
    Hardwood
    Linoleum
  • Goods Included
    Dishwasher-Built-In
    Dryer
    Hood Fan
    Microwave Hood Fan
    Washer
    Refrigerators-Two
    Stoves-Two
  • Heating Type
    Forced Air-1
    Natural Gas
  • Basement
    Full
  • Basement Development
    Fully Finished

Exterior

  • Lot/Exterior Features
    No Through Road
    Private Setting
    Treed Lot
    Vegetable Garden
  • Foundation
    Concrete Perimeter
  • Lot/Exterior Features
    No Through Road, Private Setting, Treed Lot, Vegetable Garden
  • Foundation
    Concrete Perimeter
  • Lot/Exterior Features
    No Through Road
    Private Setting
    Treed Lot
    Vegetable Garden
  • Foundation
    Concrete Perimeter

Additional Details

  • Sewer Septic
    Septic Tank & Field
  • Property Class
    Country Residential
  • Site Influences
    No Through Road
    Private Setting
    Treed Lot
    Vegetable Garden
  • Road Access
    Gravel
  • Last Updated
    6/3/2026 17:15
  • Sewer Septic
    Septic Tank & Field
  • Property Class
    Country Residential
  • Site Influences
    No Through Road, Private Setting, Treed Lot, Vegetable Garden
  • Road Access
    Gravel
  • Last Updated
    6/3/2026 17:15
  • Sewer Septic
    Septic Tank & Field
  • Property Class
    Country Residential
  • Site Influences
    No Through Road
    Private Setting
    Treed Lot
    Vegetable Garden
  • Road Access
    Gravel
  • Last Updated
    6/3/2026 17:15

$650,000

31 56110 RGE ROAD 13

Schedule Tour
Contact Agent

$2960/month
Est. Monthly Payment
$
$
%
Learn More

Mortgage values are calculated by Redman Technologies Inc based on values provided in the REALTOR® Association of Edmonton listing data feed.