
Courtesy of Jignesh Babu of RE/MAX Excellence

2932 41 Avenue, House for sale in Larkspur Edmonton , Alberta , T6T 1K5

 MLS® # E4515590

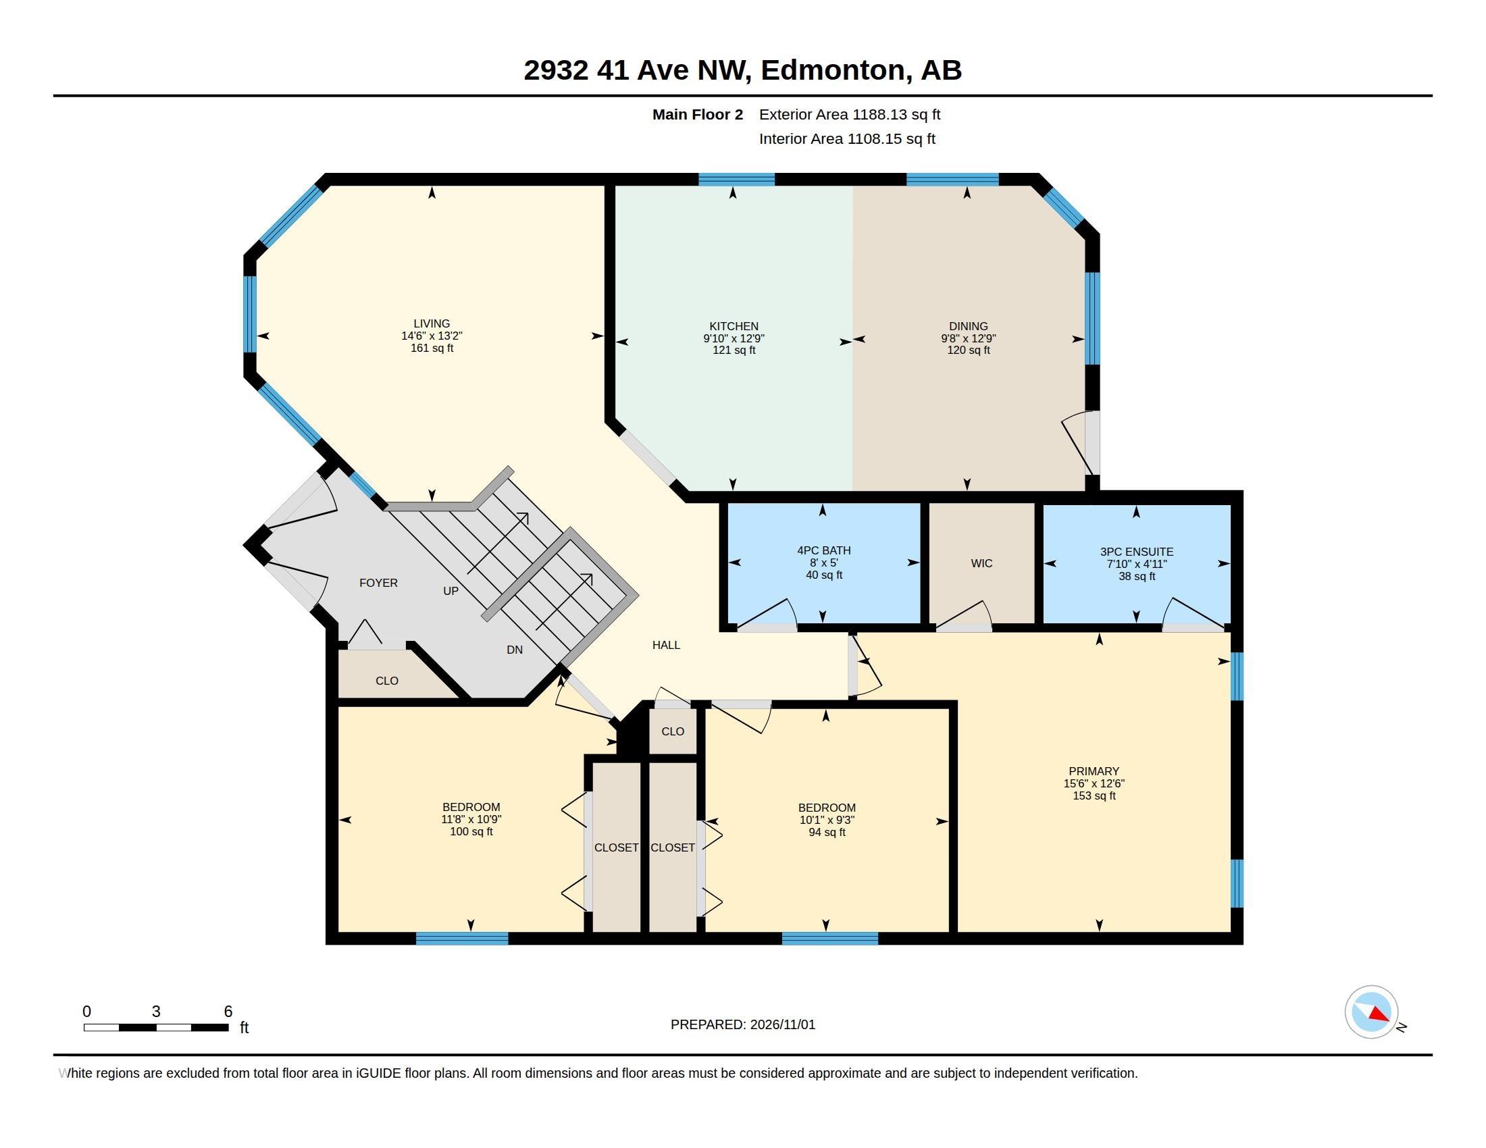
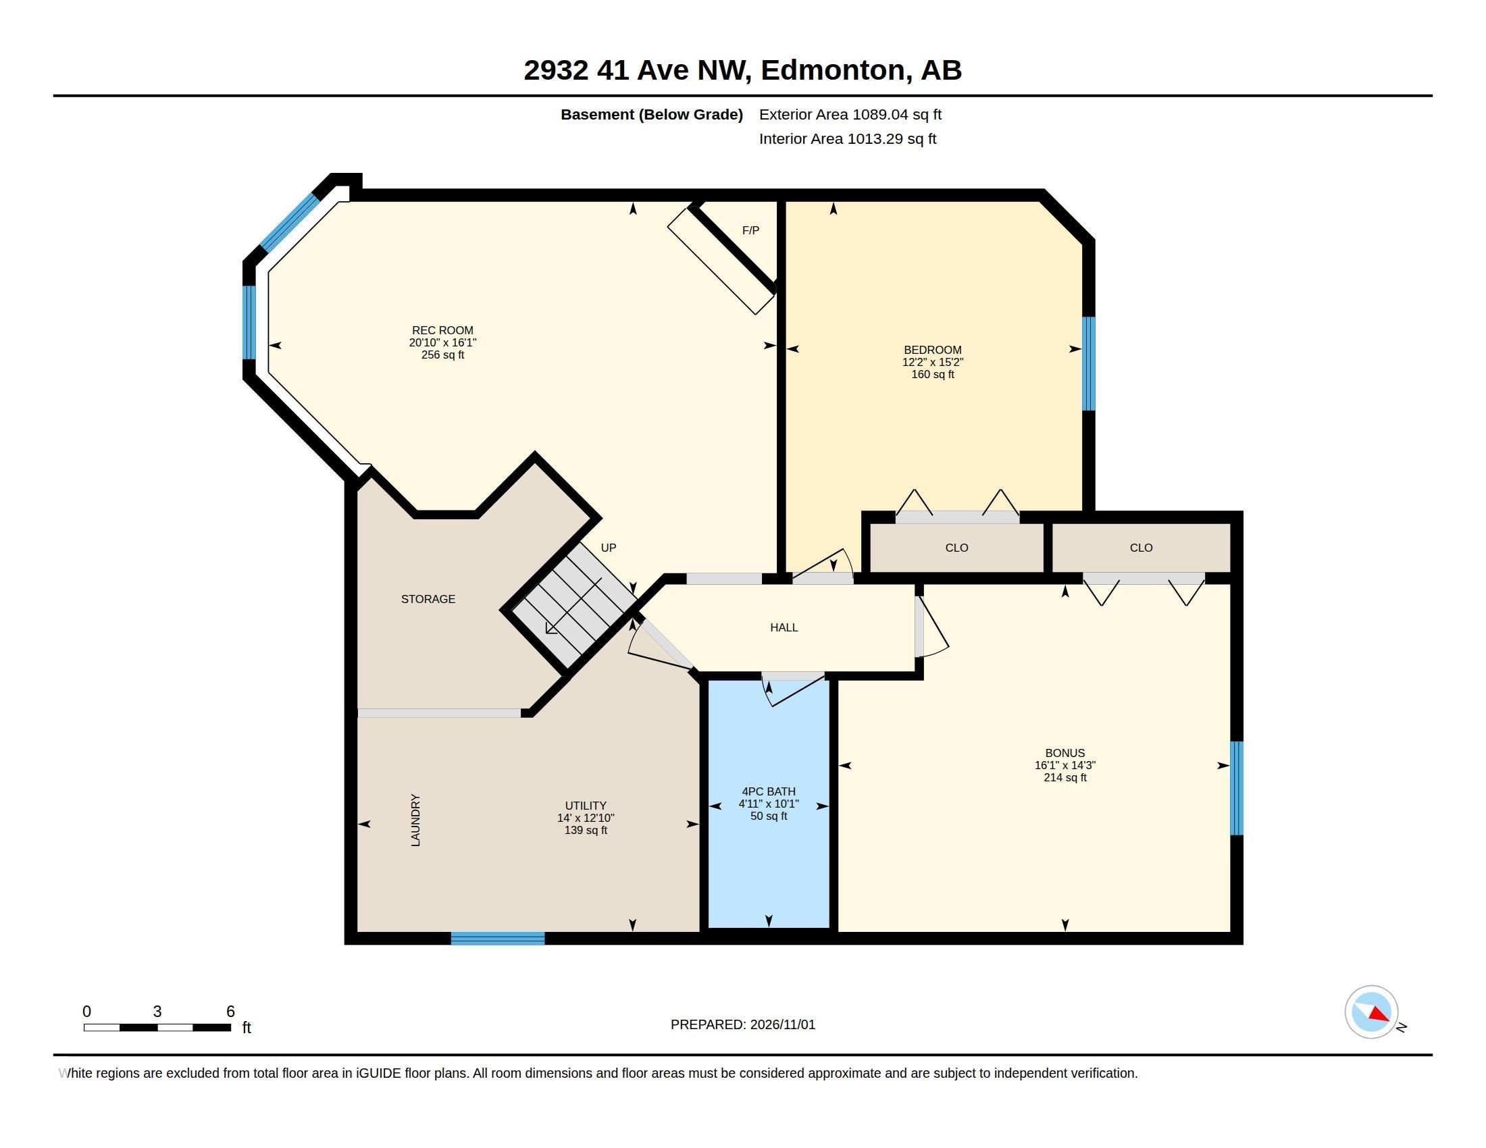
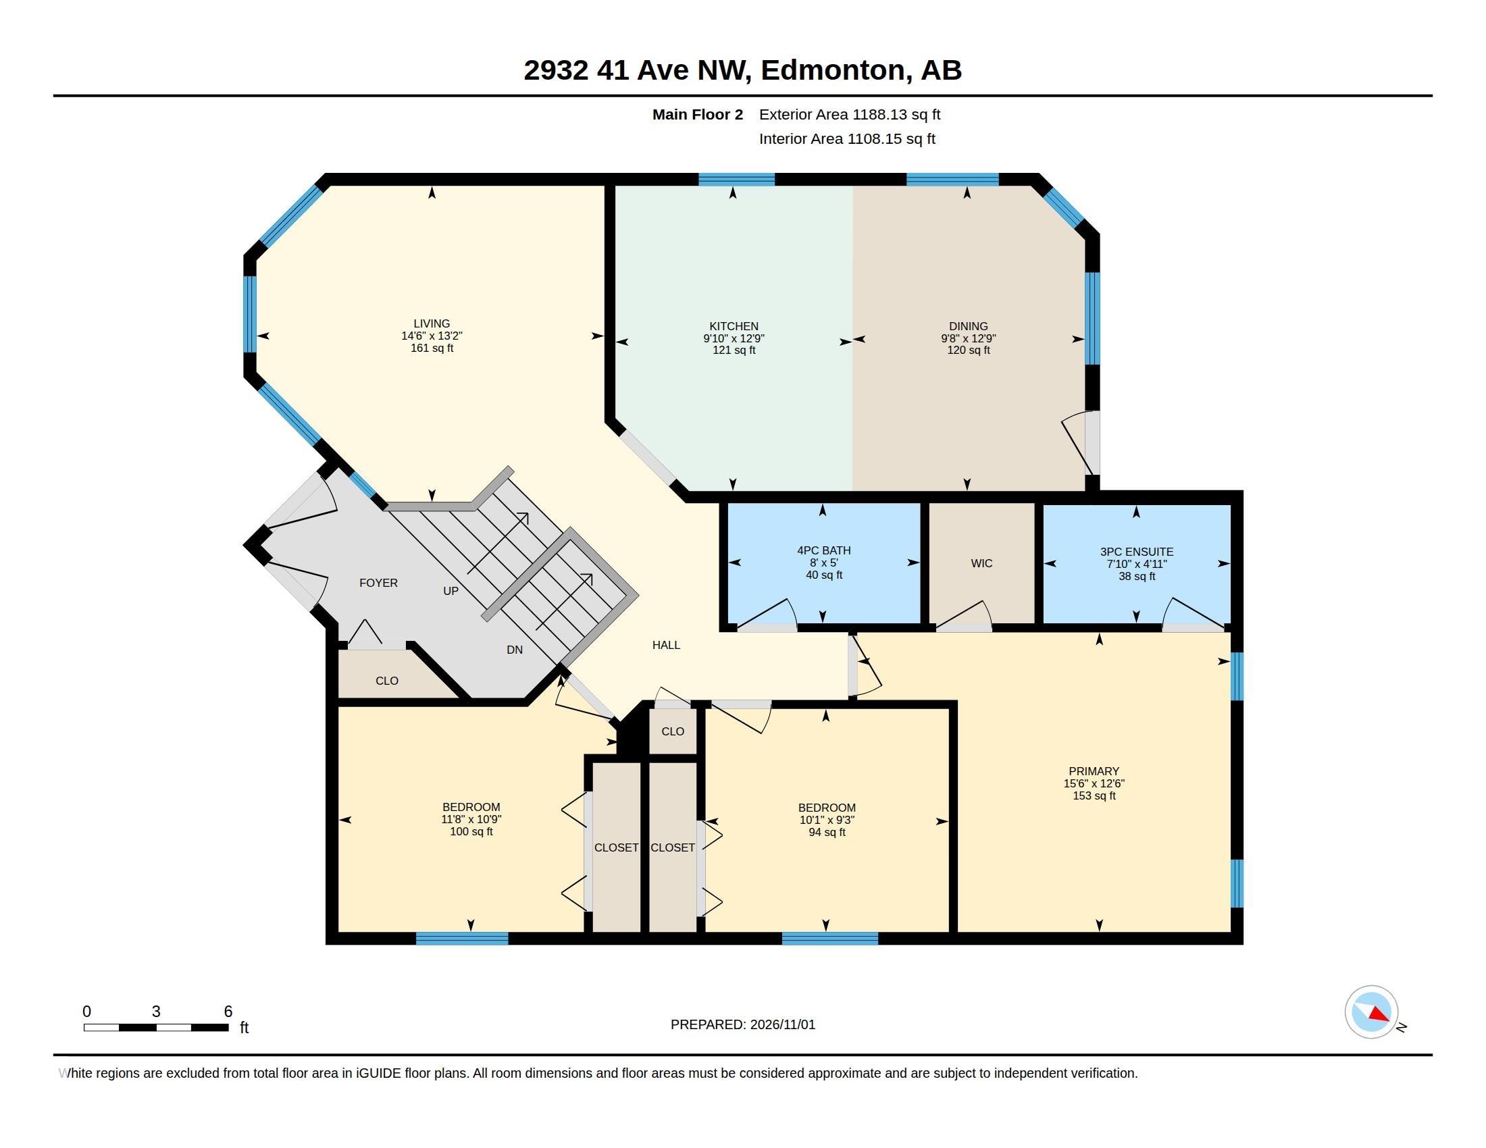
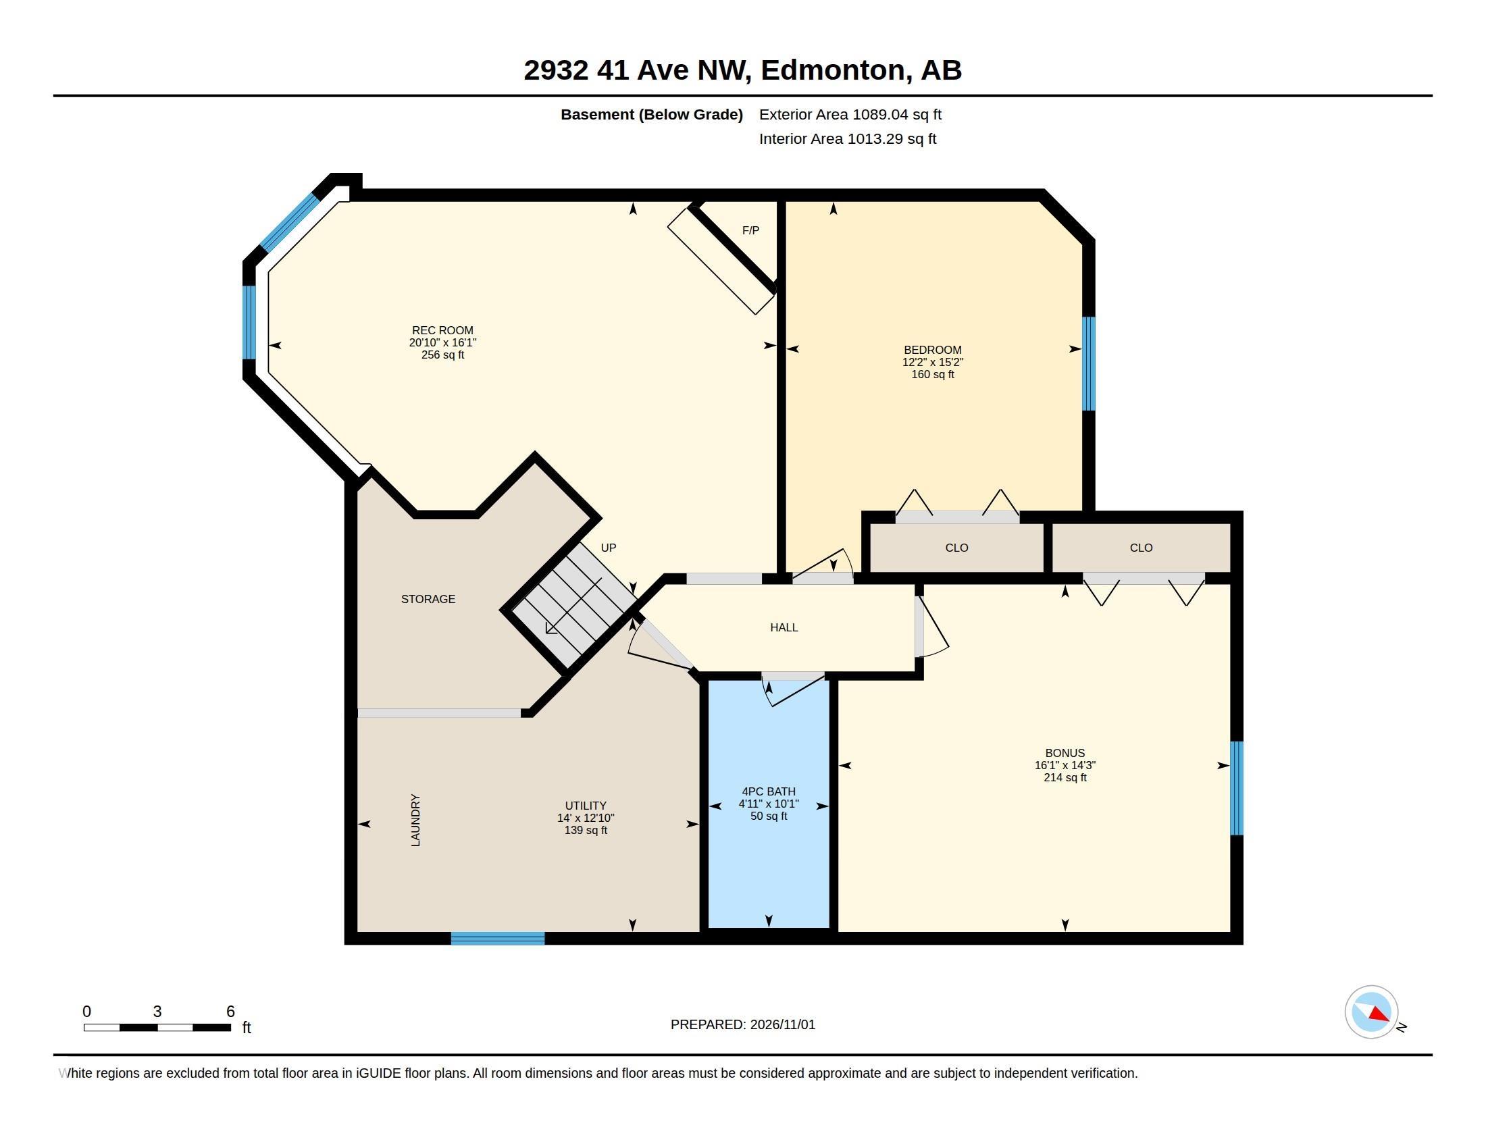
5 bedrooms

3 bathrooms

1,188 sqft

Sign up to View

Days on Market

Deck Sump Pump

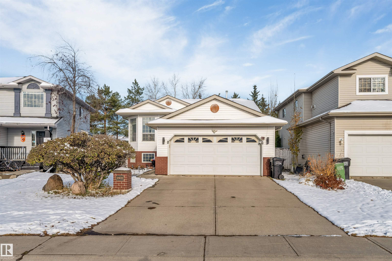
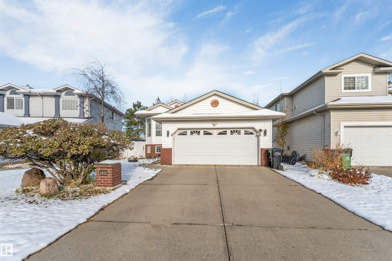
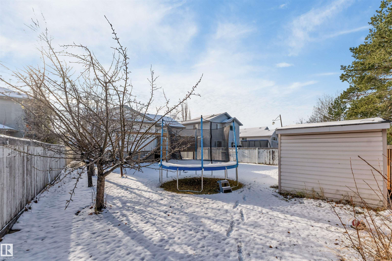
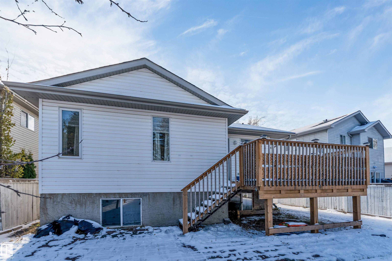
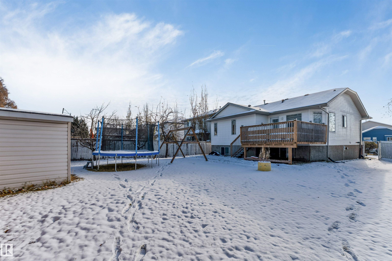
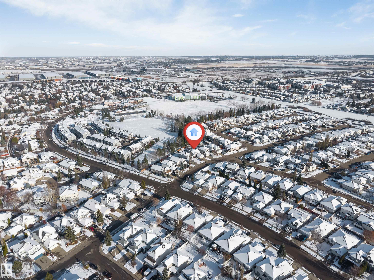
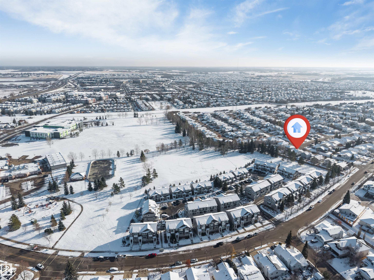
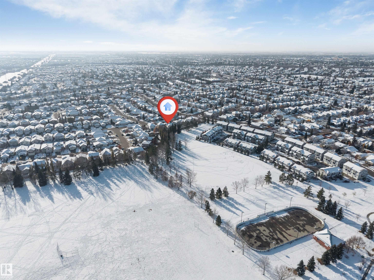
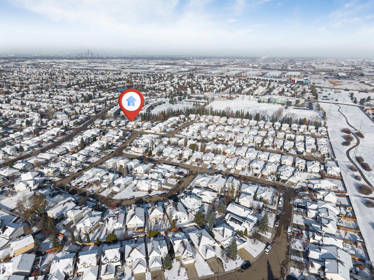
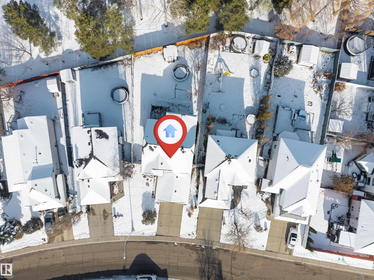
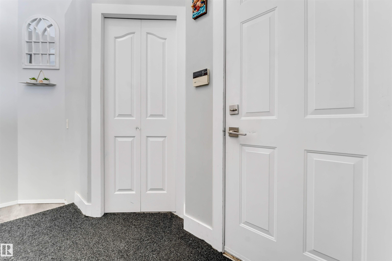
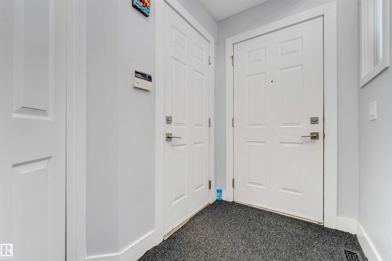
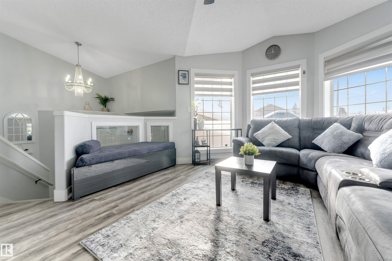
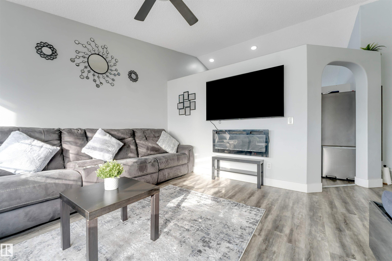
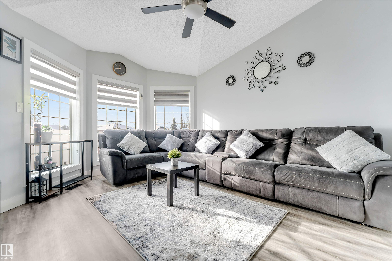
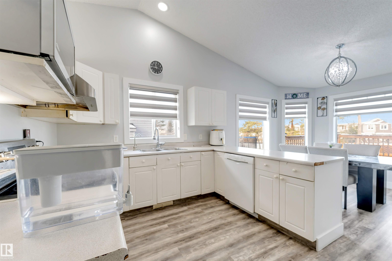
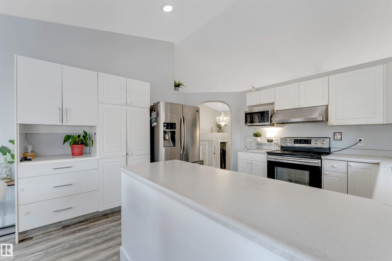
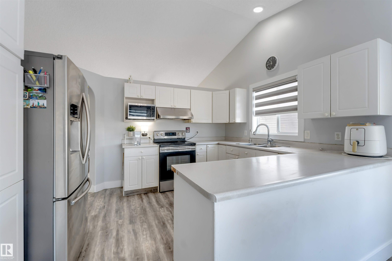
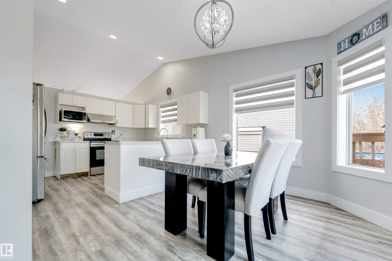
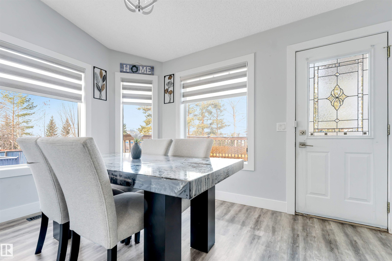
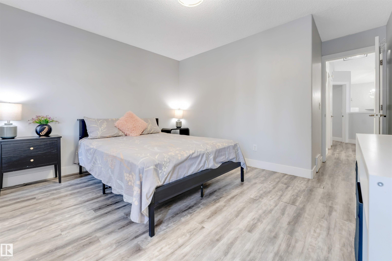
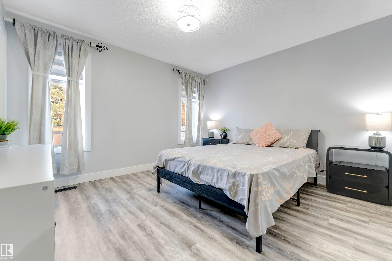
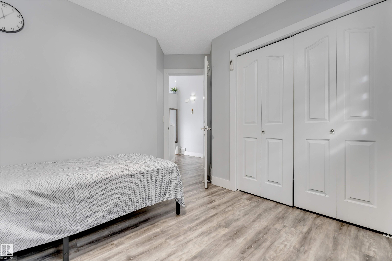
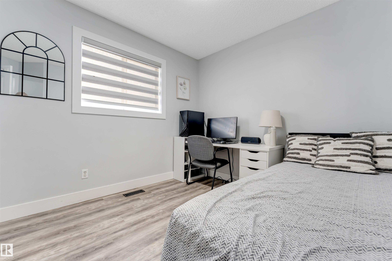
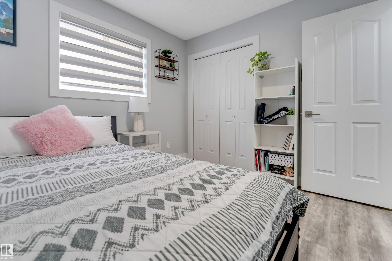
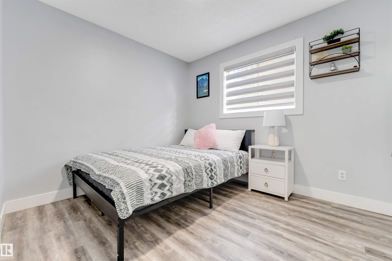
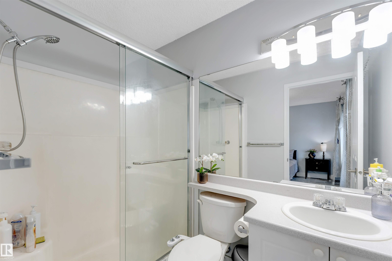
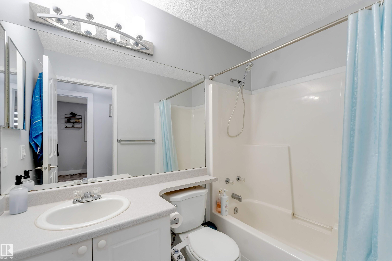
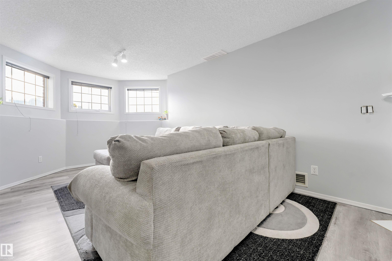
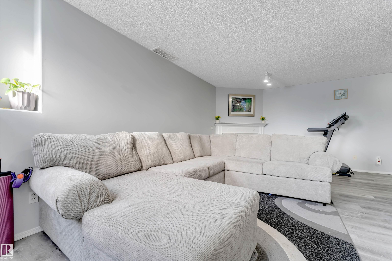
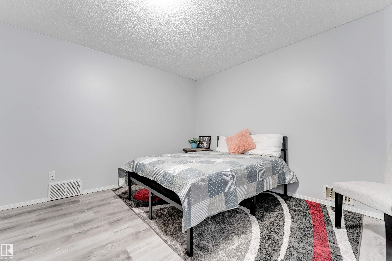
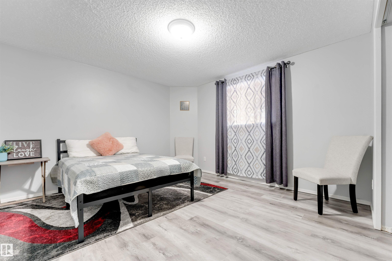
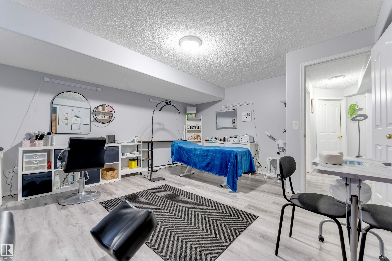
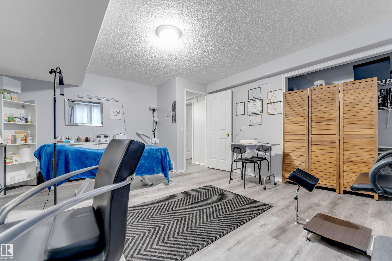
Bi-level home situated on a generously sized lot backing onto green space at Larkspur Park, offering the added benefit of no direct rear neighbours and a beautiful backyard featuring fruit trees. Offering 3+2 bedrooms and 3 full bathrooms, this home features a fully finished basement and large windows that bring in plenty of natural light. Several important updates have been completed over the years, including the roof, deck, hot water tank, humidifier and basement flooring. The heated garage adds extra com...

Read More

Essential Information

  • MLS® #
    E4515590
  • Year Built
    1997
  • Property Type
    Residential
  • Property Style
    Bi-Level
  • MLS® #
    E4515590
  • Year Built
    1997
  • Property Type
    Residential
  • Property Style
    Bi-Level
  • MLS® #
    E4515590
  • Year Built
    1997
  • Property Type
    Residential
  • Property Style
    Bi-Level

Community Information

  • Area
    Edmonton
  • Neighbourhood/Community
    Larkspur
  • Postal Code
    T6T 1K5
  • Area
    Edmonton
  • Neighbourhood/Community
    Larkspur
  • Postal Code
    T6T 1K5
  • Area
    Edmonton
  • Neighbourhood/Community
    Larkspur
  • Postal Code
    T6T 1K5

Services & Amenities

  • Amenities
    Deck
    Sump Pump
  • Amenities
    Deck, Sump Pump
  • Amenities
    Deck
    Sump Pump

Interior

  • Floor Finish
    Vinyl Plank
  • Goods Included
    Dishwasher-Built-In
    Dryer
    Garage Opener
    Hood Fan
    Oven-Microwave
    Refrigerator
    Stove-Electric
    Washer
    Curtains and Blinds
    Garage Heater
  • Heating Type
    Forced Air-1
    Natural Gas
  • Basement
    Full
  • Basement Development
    Fully Finished
  • Floor Finish
    Vinyl Plank
  • Goods Included
    Dishwasher-Built-In, Dryer, Garage Opener, Hood Fan, Oven-Microwave, Refrigerator, Stove-Electric, Washer, Curtains and Blinds, Garage Heater
  • Heating Type
    Forced Air-1, Natural Gas
  • Basement
    Full
  • Basement Development
    Fully Finished
  • Floor Finish
    Vinyl Plank
  • Goods Included
    Dishwasher-Built-In
    Dryer
    Garage Opener
    Hood Fan
    Oven-Microwave
    Refrigerator
    Stove-Electric
    Washer
    Curtains and Blinds
    Garage Heater
  • Heating Type
    Forced Air-1
    Natural Gas
  • Basement
    Full
  • Basement Development
    Fully Finished

Exterior

  • Lot/Exterior Features
    Backs Onto Park/Trees
    Fully Fenced
    Fruit Trees/Shrubs
    Golf Nearby
    Landscaped
    Playground Nearby
    Schools
    Shopping Nearby
  • Roof
    Asphalt Shingles
  • Foundation
    Concrete Perimeter
  • Lot/Exterior Features
    Backs Onto Park/Trees, Fully Fenced, Fruit Trees/Shrubs, Golf Nearby, Landscaped, Playground Nearby, Schools, Shopping Nearby
  • Roof
    Asphalt Shingles
  • Foundation
    Concrete Perimeter
  • Lot/Exterior Features
    Backs Onto Park/Trees
    Fully Fenced
    Fruit Trees/Shrubs
    Golf Nearby
    Landscaped
    Playground Nearby
    Schools
    Shopping Nearby
  • Roof
    Asphalt Shingles
  • Foundation
    Concrete Perimeter

Additional Details

  • Property Class
    Single Family
  • Site Influences
    Backs Onto Park/Trees
    Fully Fenced
    Fruit Trees/Shrubs
    Golf Nearby
    Landscaped
    Playground Nearby
    Schools
    Shopping Nearby
  • Road Access
    Paved Driveway to House
  • Last Updated
    10/6/2026 6:41
  • Property Class
    Single Family
  • Site Influences
    Backs Onto Park/Trees, Fully Fenced, Fruit Trees/Shrubs, Golf Nearby, Landscaped, Playground Nearby, Schools, Shopping Nearby
  • Road Access
    Paved Driveway to House
  • Last Updated
    10/6/2026 6:41
  • Property Class
    Single Family
  • Site Influences
    Backs Onto Park/Trees
    Fully Fenced
    Fruit Trees/Shrubs
    Golf Nearby
    Landscaped
    Playground Nearby
    Schools
    Shopping Nearby
  • Road Access
    Paved Driveway to House
  • Last Updated
    10/6/2026 6:41

$515,000

2932 41 Avenue

Schedule Tour
Contact Agent

$2346/month
Est. Monthly Payment
$
$
%
Learn More

Mortgage values are calculated by Redman Technologies Inc based on values provided in the REALTOR® Association of Edmonton listing data feed.