
Courtesy of Clint Kilkenny of Century 21 All Stars Realty Ltd

101 SANDSTONE Estates, Townhouse for sale in Sandstone Stony Plain , Alberta , T7Z 0E2

 MLS® # E4500263

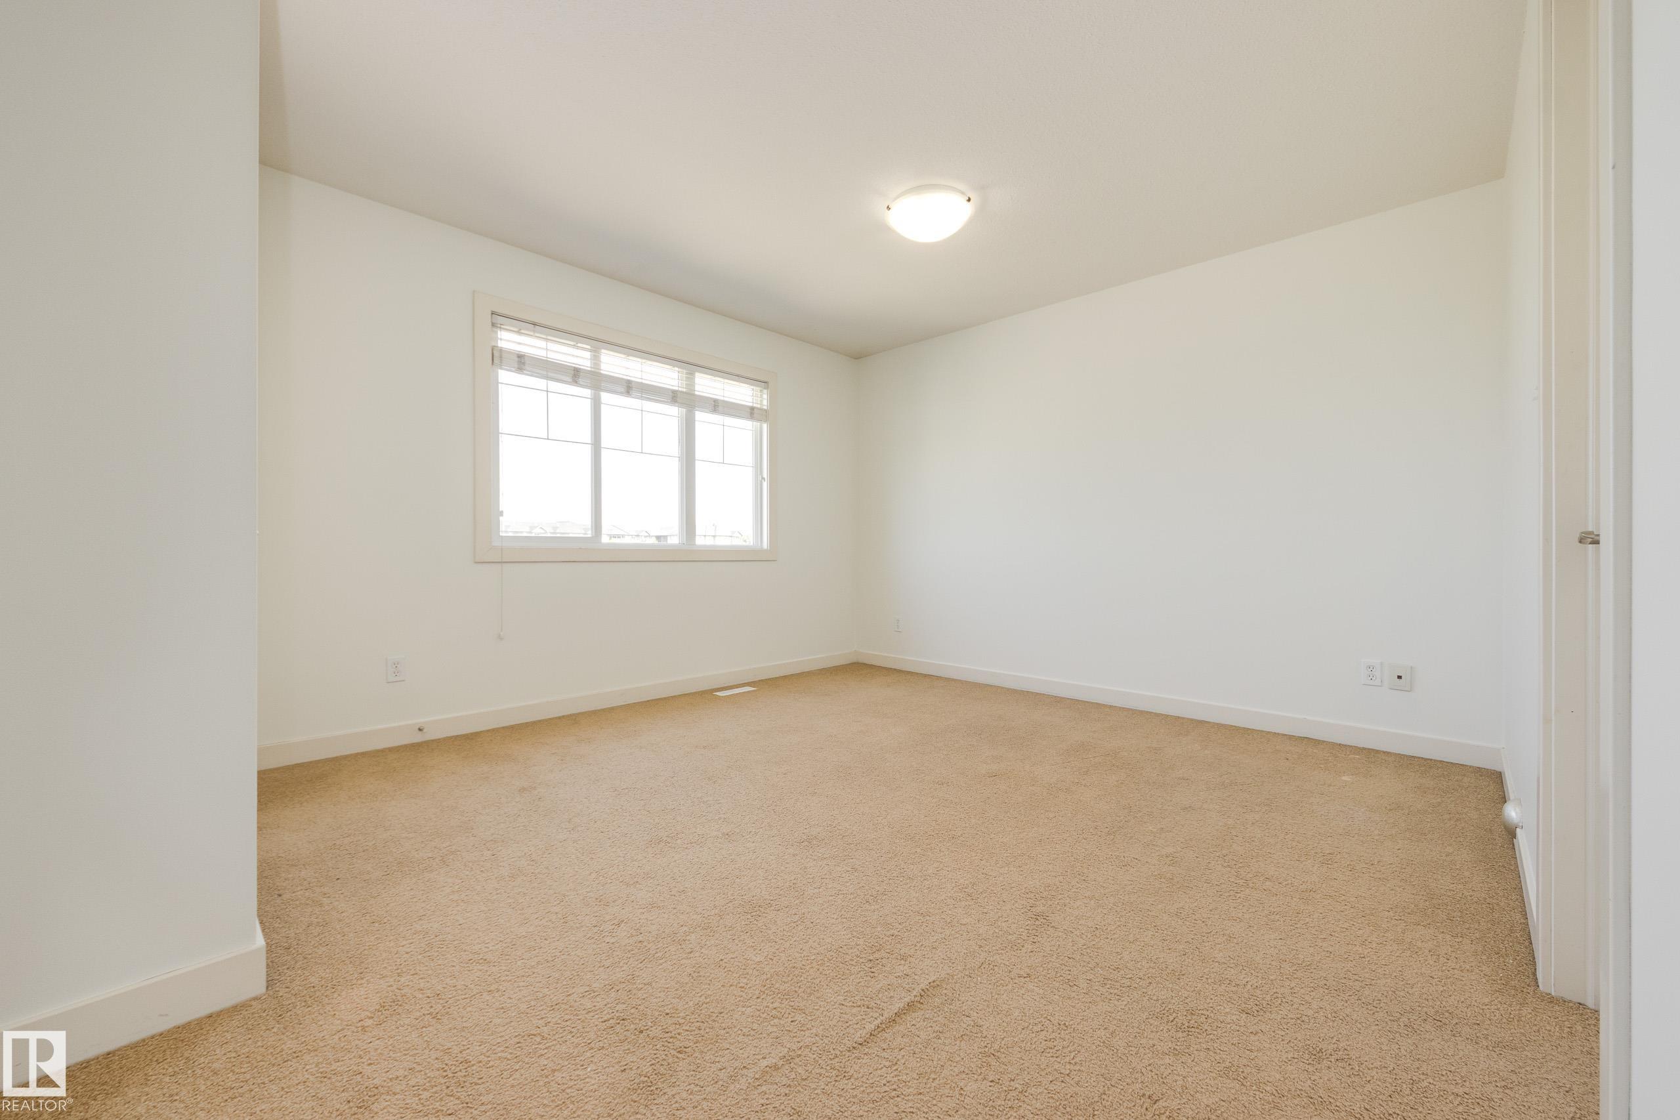
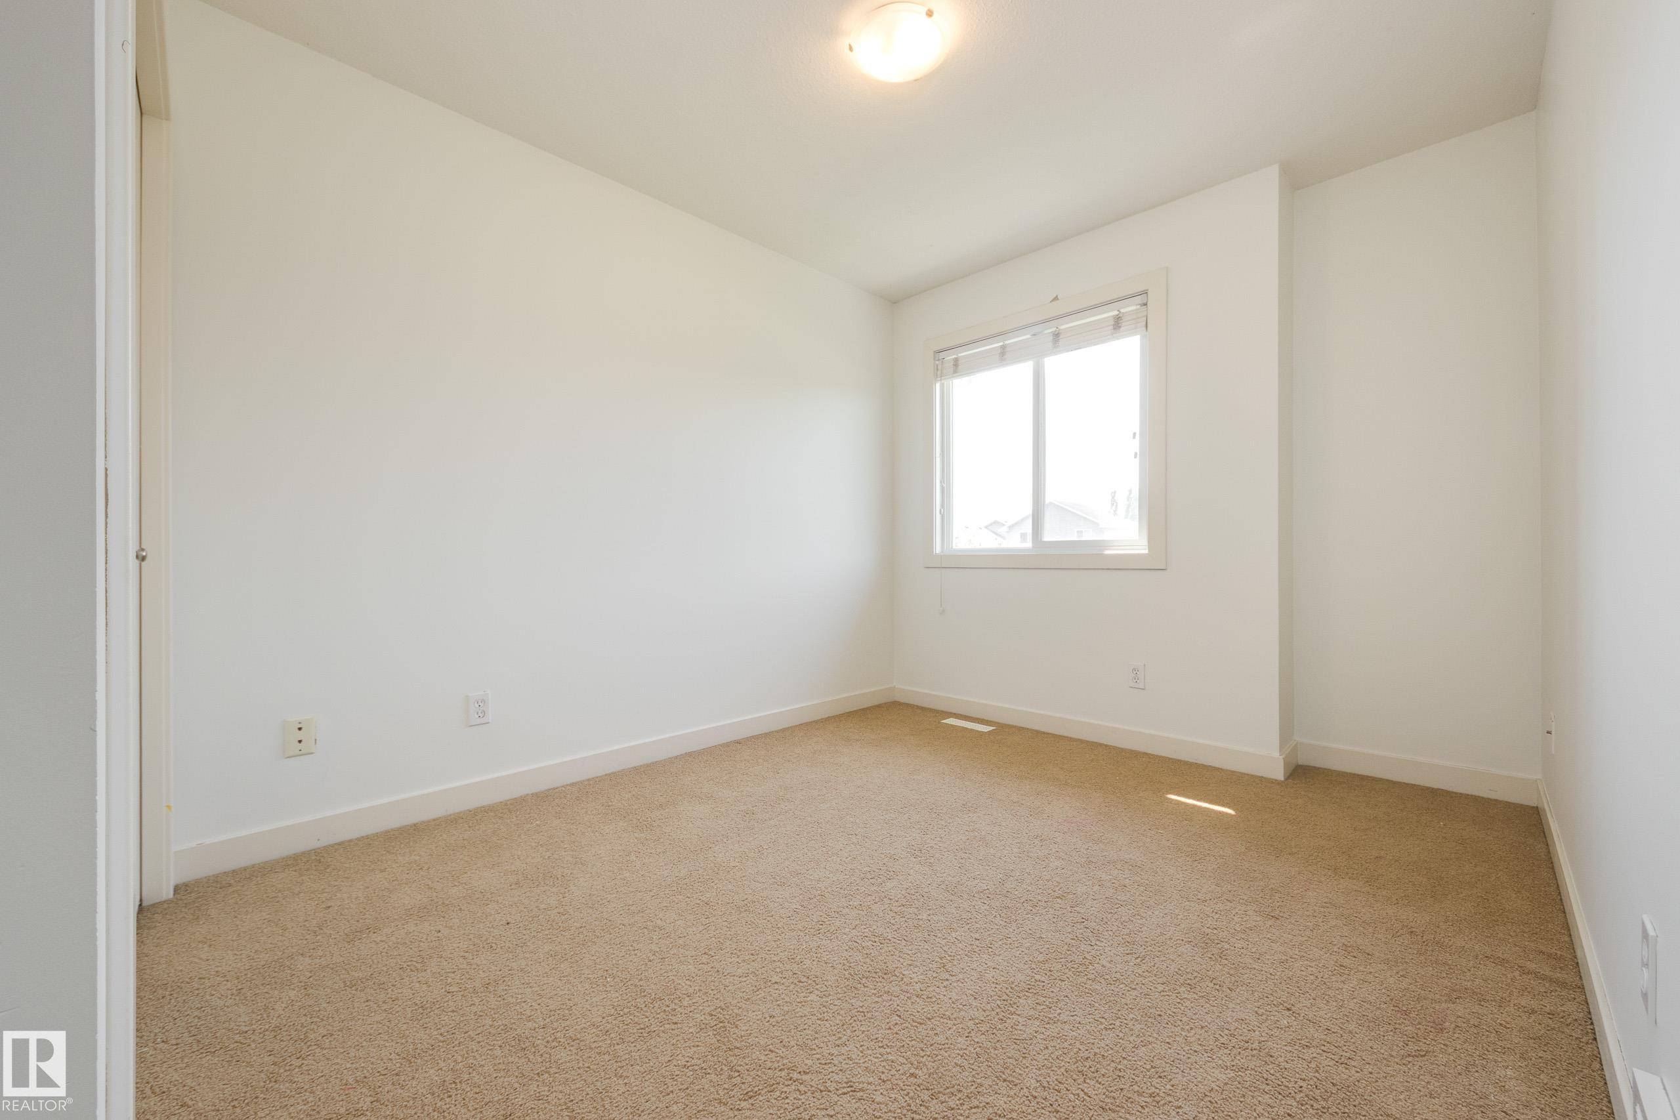
3 bedrooms

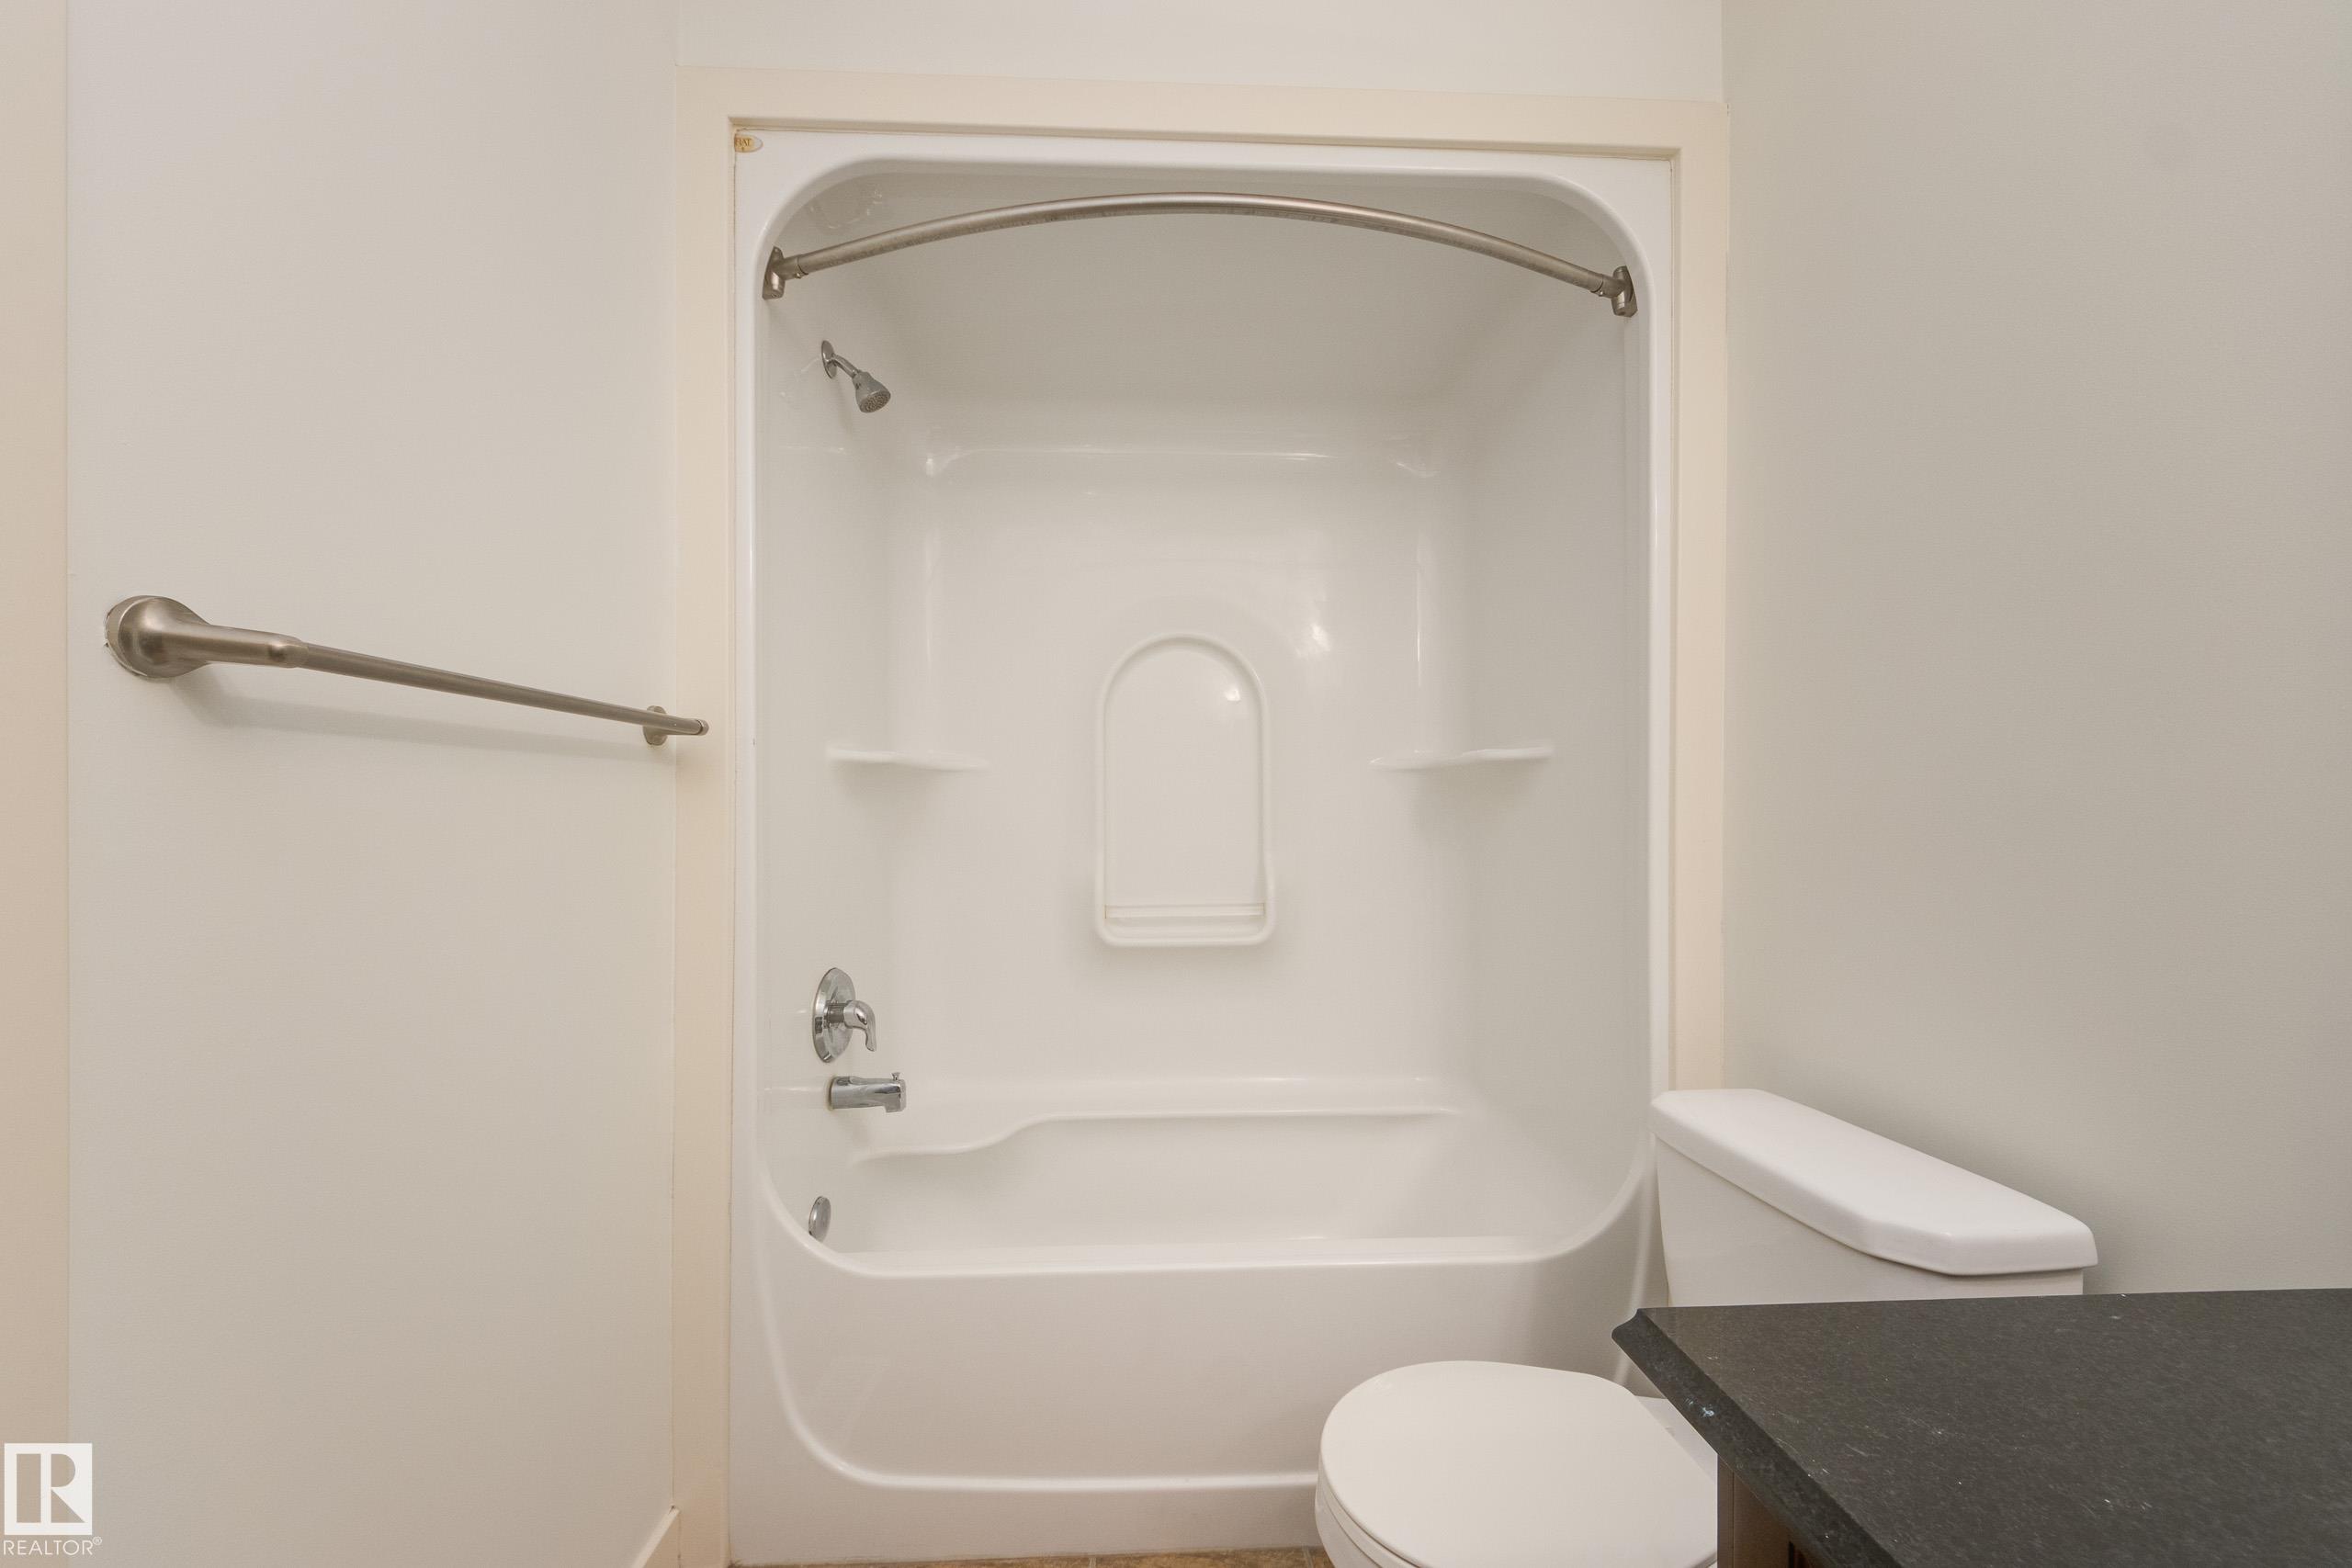
3 bathrooms

1,146 sqft

Sign up to View

Days on Market

Vinyl Windows

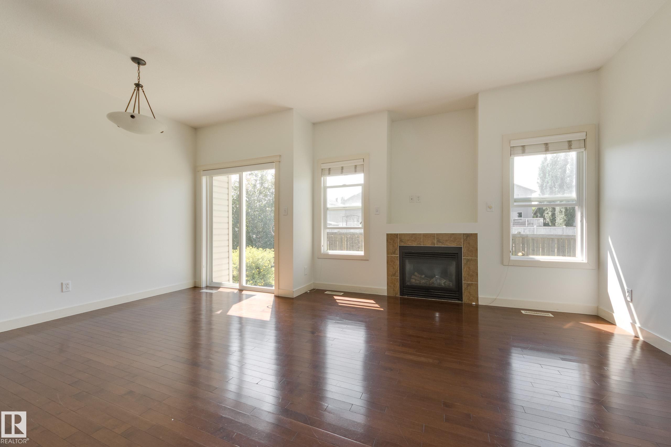
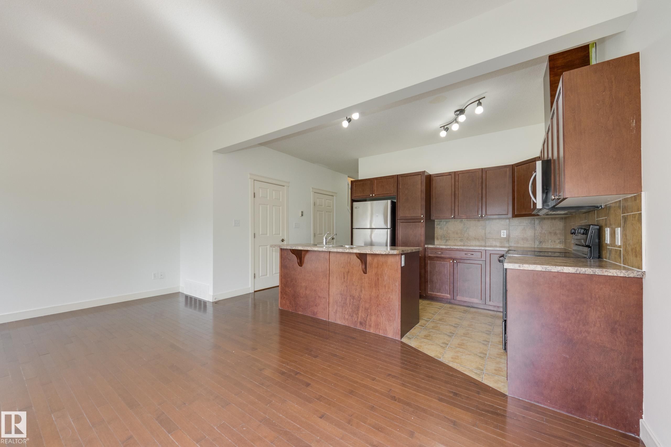
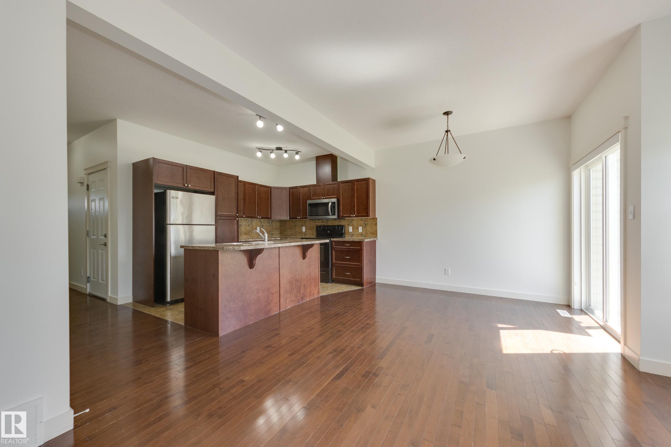
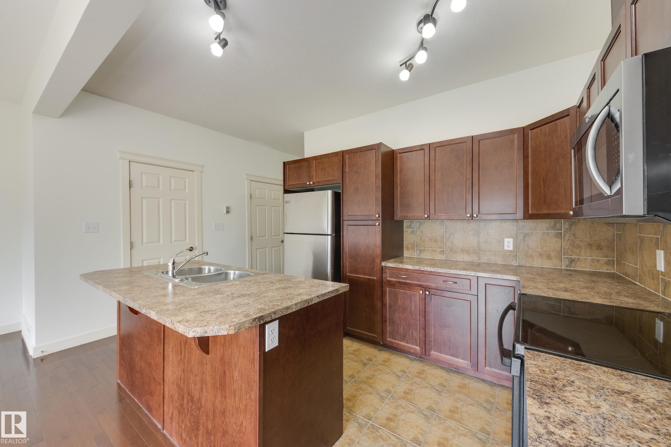
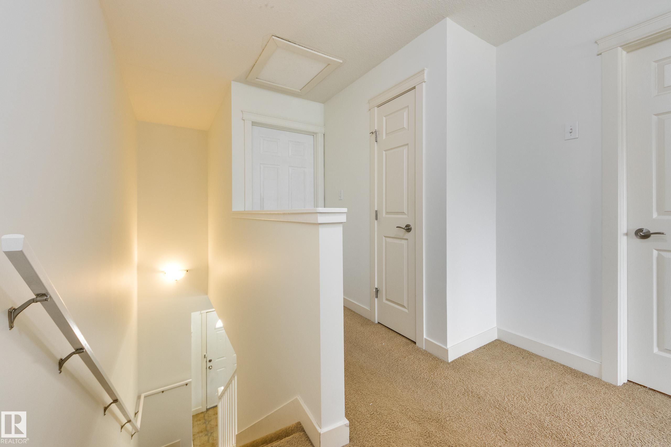
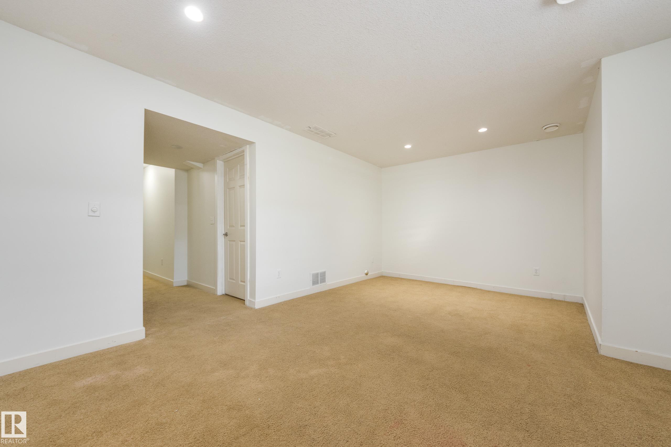
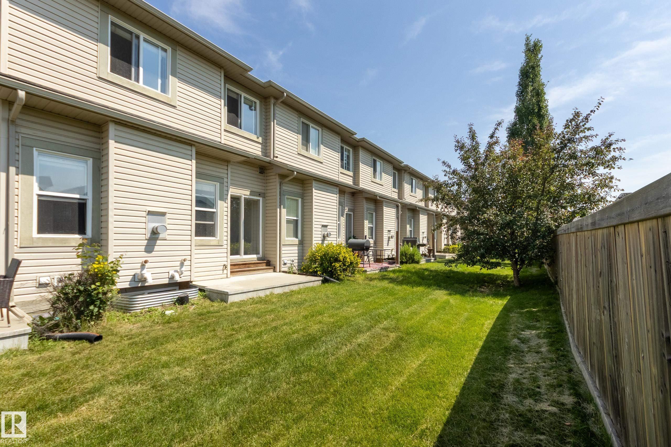
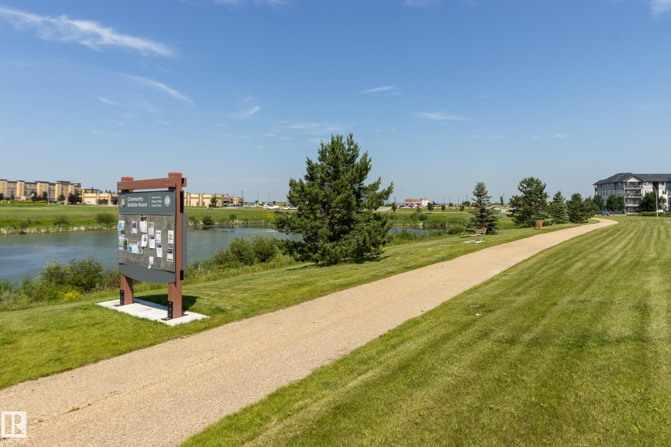
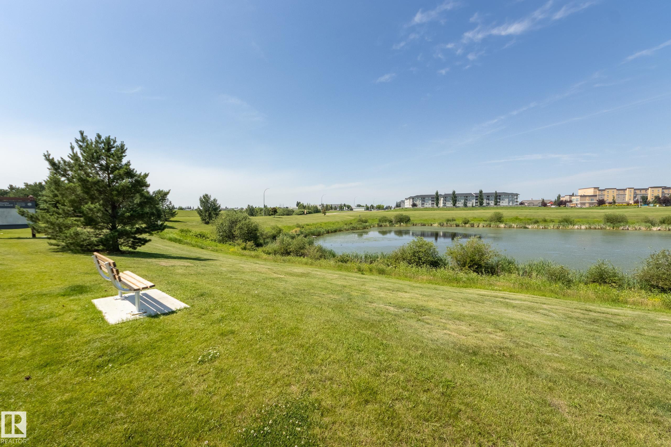
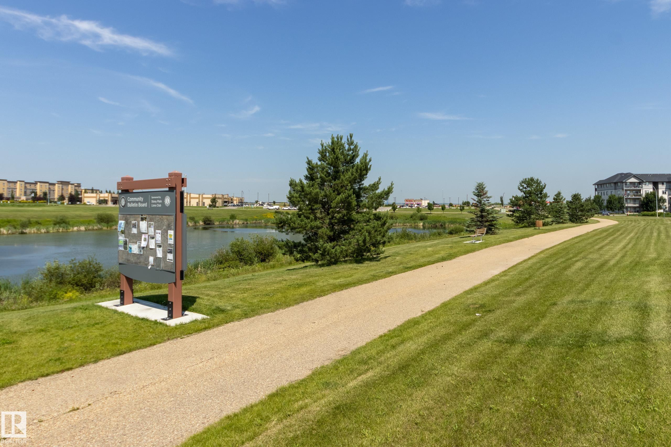
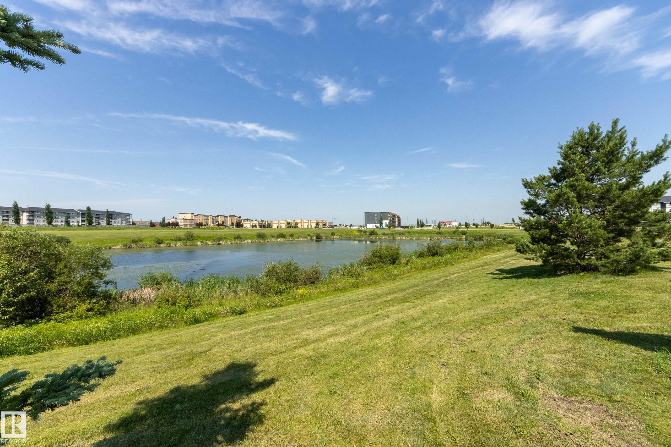
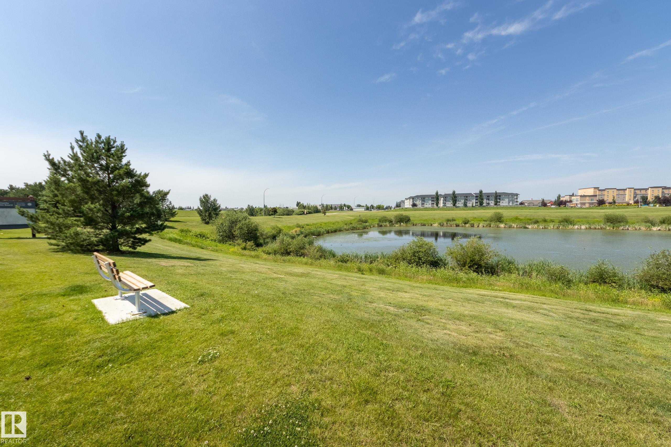
Immediate Possession! Newer Townhouse located across from a lake & steps to shopping, offers great value! You’ll appreciate the attached garage with direct access into the unit. The Entrance welcomes you with 9 ft ceilings & hardwood floors that flow into the open-concept living area. The kitchen is perfect for the family, with a large island that makes entertaining easy while remaining open to the living & dining rooms. Cozy up by the gas fireplace on cooler nights. In summer, step through the dining room ...

Read More

Essential Information

  • MLS® #
    E4500263
  • Year Built
    2008
  • Property Type
    Residential
  • Property Style
    2 Storey
  • MLS® #
    E4500263
  • Year Built
    2008
  • Property Type
    Residential
  • Property Style
    2 Storey
  • MLS® #
    E4500263
  • Year Built
    2008
  • Property Type
    Residential
  • Property Style
    2 Storey

Community Information

  • Area
    Parkland
  • Neighbourhood/Community
    Sandstone_STPL
  • Condo Name
    Z-name Not Listed
  • Postal Code
    T7Z 0E2
  • Area
    Parkland
  • Neighbourhood/Community
    Sandstone_STPL
  • Condo Name
    Z-name Not Listed
  • Postal Code
    T7Z 0E2
  • Area
    Parkland
  • Neighbourhood/Community
    Sandstone_STPL
  • Condo Name
    Z-name Not Listed
  • Postal Code
    T7Z 0E2

Services & Amenities

  • Amenities
    Vinyl Windows
  • Amenities
    Vinyl Windows,
  • Amenities
    Vinyl Windows

Interior

  • Floor Finish
    Ceramic Tile
    Hardwood
  • Goods Included
    Dishwasher-Built-In
    Dryer
    Microwave Hood Fan
    Refrigerator
    Stove-Electric
    Washer
  • Heating Type
    Forced Air-1
    Natural Gas
  • Fireplace Fuel
    Gas
  • Basement
    Full
  • Basement Development
    Fully Finished
  • Floor Finish
    Ceramic Tile, Hardwood
  • Goods Included
    Dishwasher-Built-In, Dryer, Microwave Hood Fan, Refrigerator, Stove-Electric, Washer
  • Heating Type
    Forced Air-1, Natural Gas
  • Fireplace Fuel
    Gas
  • Basement
    Full
  • Basement Development
    Fully Finished
  • Floor Finish
    Ceramic Tile
    Hardwood
  • Goods Included
    Dishwasher-Built-In
    Dryer
    Microwave Hood Fan
    Refrigerator
    Stove-Electric
    Washer
  • Heating Type
    Forced Air-1
    Natural Gas
  • Fireplace Fuel
    Gas
  • Basement
    Full
  • Basement Development
    Fully Finished

Exterior

  • Lot/Exterior Features
    Flat Site
    View Lake
  • Roof
    Asphalt Shingles
  • Foundation
    Concrete Perimeter
  • Lot/Exterior Features
    Flat Site, View Lake
  • Roof
    Asphalt Shingles
  • Foundation
    Concrete Perimeter
  • Lot/Exterior Features
    Flat Site
    View Lake
  • Roof
    Asphalt Shingles
  • Foundation
    Concrete Perimeter

Additional Details

  • Property Class
    Condo
  • Site Influences
    Flat Site
    View Lake
  • Road Access
    Paved
  • Last Updated
    8/1/2026 15:26
  • Property Class
    Condo
  • Site Influences
    Flat Site, View Lake
  • Road Access
    Paved
  • Last Updated
    8/1/2026 15:26
  • Property Class
    Condo
  • Site Influences
    Flat Site
    View Lake
  • Road Access
    Paved
  • Last Updated
    8/1/2026 15:26

$289,900

101 SANDSTONE Estates

Schedule Tour
Contact Agent

$1321/month
Est. Monthly Payment
$
$
%
Learn More

Mortgage values are calculated by Redman Technologies Inc based on values provided in the REALTOR® Association of Edmonton listing data feed.